Get Full Government Meeting Transcripts, Videos, & Alerts Forever!
Get email alerts on the Single Family Housing Design Review topic
No spam. Unsubscribe anytime.
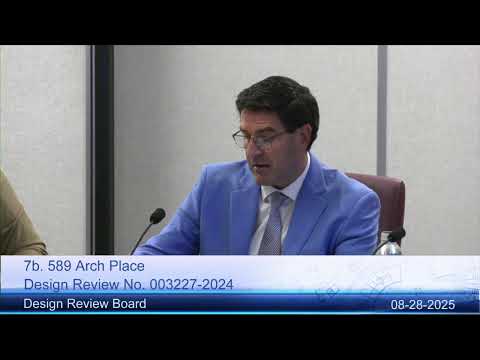
Design review board approves revised 2‑story house at 589 Arch Place with conditions after neighbors cite fire‑access and parking concerns
Summary
The Glendale Design Review Board on Aug. 28 approved a revised design for a two‑story single‑family house at 589 Arch Place (case PDR003227‑2024), conditioned on updated landscaping/tree permits and minor design changes.
The Glendale Design Review Board on Aug. 28 approved a revised design for a two‑story single‑family house at 589 Arch Place (case PDR003227‑2024), conditioned on updated landscaping/tree permits and minor design changes. Neighbors had urged the board to consider emergency access, parking and wildfire risk on the narrow, steep cul‑de‑sac; the board and applicant discussed driveway geometry and sidewalk/driveway apron details before voting.
Eileen Babakani, the project case planner, summarized the redesign: the project proposes a new 3,149‑square‑foot, two‑story house with an attached two‑car garage on a 13,053‑square‑foot steep lot with an average slope of about 74 percent. The submission reduced the earlier footprint by removing a ground‑level cantilever and reconfigured the garage/driveway to create more usable temporary parking on the approach; staff reported the house would have a maximum height of 33 feet, 11 inches and that about 76 percent of the site would remain ungraded open space. Babakani said the project had previously received variances in March 2024 to reduce the required street‑front setback from 15 feet to 5 feet and to shorten the required driveway length (approved at 6 feet 3 inches in that variance).
Public comments focused on access, parking and wildfire safety on the steep, narrow street. Multiple neighbors said delivery trucks, emergency vehicles and construction staging already present difficulties; one speaker recounted a recent paramedic evacuation that required carrying a patient up the street. Janice Escobar urged the board to weigh emergency access and fire risk. “This is a wildfire interface,” she said, noting tight turning radii and limited street width. Other neighbors asked for clarity on construction staging, loading/unloading, and whether the property would be required to add a sidewalk or curb improvements.
The project team — designer Vartan Ganguzian and consultant Danny Manasarian — said they had reduced house size from the earlier submission, removed larger cantilevers to address prior DRB conditions and worked with staff to slightly extend the driveway link so temporary parking could be accommodated. Ganguzian said construction staging would be fenced and that curb/driveway transitions would be handled in civil engineering and permit review.
Board deliberations and conditions: board members acknowledged strong neighborhood concerns about emergency access and narrow streets but said those issues fall mostly to public works and the fire department for final permit and safety determinations. The DRB found that the redesign addressed the seven conditions set at the prior DRB hearing and recommended approval subject to staff’s condition that the applicant update the landscape plan to meet Urban Forestry requirements and obtain indigenous‑tree and street‑tree permits. Board members also requested that the lower‑level balcony projections be reduced modestly (board suggested about one foot) to show a measurable mass‑reduction from the earlier design, and requested clarification that the driveway/driveway apron be detailed so it will provide usable car access and temporary parking as represented.
The board then moved to approve the revised design with the stated conditions. A roll call recorded yes votes from Board member Welch, Board member Simonian, Chair Kaskanian and Commissioner Pat Kania; two members were absent (LaCurve and Halajian). The motion passed.
What was decided: DRB approval is a design‑level action; the project still must meet plan‑check requirements, obtain civil and grading approvals, secure any required tree permits and satisfy fire department requirements for access and wildfire resilience before building permits are issued. Staff noted the project will need a grading plan and required permits before plan check approval can be completed.
Clarifying details and context: staff reported the lot will require roughly 800 cubic yards of grading; the previous variance allowed front setback reduction to 5 feet and a reduced driveway link (from 18 feet required to the approved shorter length). Neighbors were reminded to pursue traffic and emergency‑access questions with the appropriate departments; staff said the project had been routed to public works and the fire department and that any required easements, sidewalk improvements or red‑curb changes would be handled during the civil review and permitting stages.
Ending: The board’s approval clears the design review hurdle subject to the stated conditions; neighbors retain avenues to raise emergency access, wildfire‑resilience and construction‑staging concerns during the permit and plan‑check process.