Get Full Government Meeting Transcripts, Videos, & Alerts Forever!
Get email alerts on the Mixed Use Housing topic
No spam. Unsubscribe anytime.
Planning board approves 2400 East Atlantic mixed‑use development and an administrative adjustment; board adds parking condition
Summary
Pompano Beach — On Aug. 27 the Planning & Zoning Board approved two linked items for a full‑block redevelopment at 2400 East Atlantic Boulevard: (1) a major administrative adjustment that allows a proposed increase in maximum building length from 300 feet to 360 feet, and (2) the major site plan for a mixed‑use development with multifamily housing, an internal parking garage, ground‑floor commercial and a publicly accessible pedestrian cross‑block passage and plaza.
Pompano Beach — On Aug. 27 the Planning & Zoning Board approved two linked items for a full‑block redevelopment at 2400 East Atlantic Boulevard: (1) a major administrative adjustment that allows a proposed increase in maximum building length from 300 feet to 360 feet, and (2) the major site plan for a mixed‑use development with multifamily housing, an internal parking garage, ground‑floor commercial and a publicly accessible pedestrian cross‑block passage and plaza.
Staff overview and recommended conditions
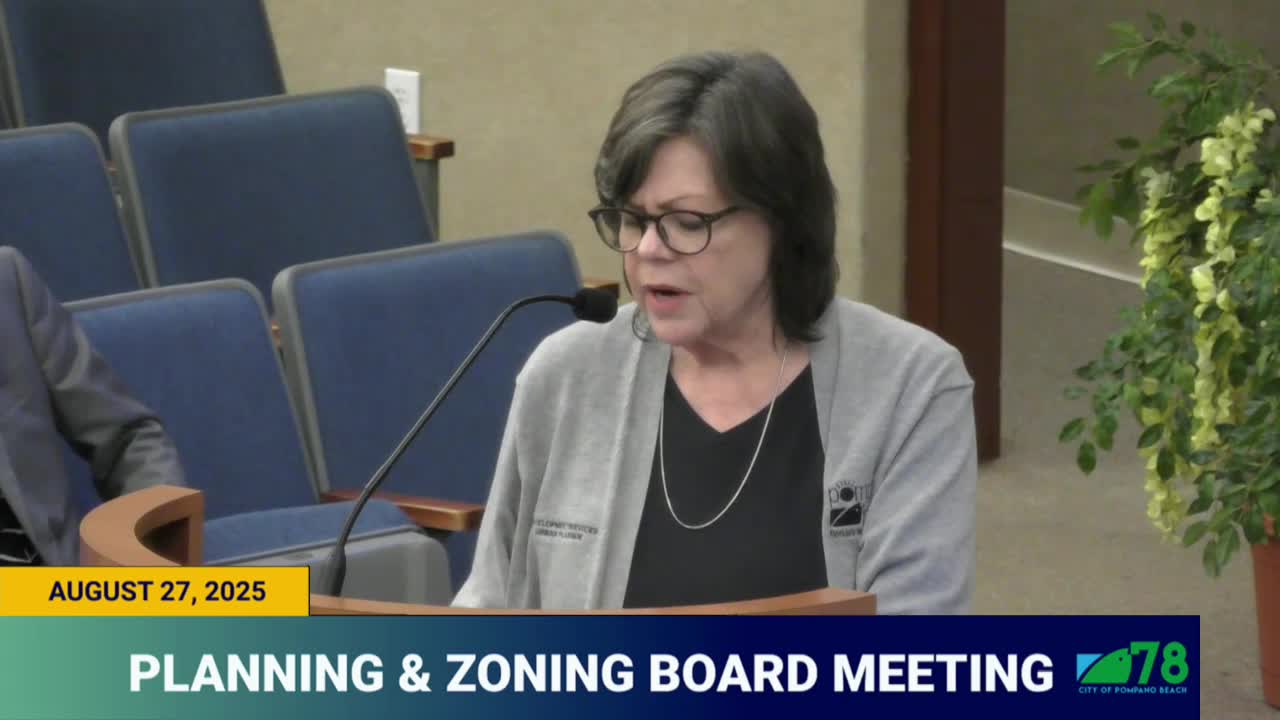
Pamela Stanton, Development Services, summarized the application and the EOD subarea context: the parcel crosses three EOD subareas (core, center and edge), which drives the stepped building heights (up to eight stories in the core, stepping down to five and three stories in the center and edge). Staff recommended approval of the administrative adjustment and the site plan provided the applicant satisfies a set of standard and project‑specific conditions. Key conditions in the staff report included: the ETOD affordable‑housing requirement (option to set aside units or pay an in‑lieu fee; applicant indicated intent to pay the in‑lieu contribution), a five‑foot right‑of‑way dedication along East Atlantic Boulevard to comply with the Broward County trafficways plan, a shade structure covering at least 60% of the exposed top‑level parking, public‑art or art‑fee obligations tied to the density bonus, a requirement that the 4,950‑square‑foot south plaza remain publicly accessible if the applicant adopts the associated density bonus, documentation of sustainable options (solar, white roof, tankless water heaters, etc.), suspended pavement details for street trees, recordation or abandonment of conflicting easements and full resolution of outstanding traffic‑study review comments prior to issuance of building permits.
Applicant presentation and design intent
Representatives for the applicant, Portman, presented a site plan showing two buildings for the full block (a larger north building and a smaller south building) with ground‑floor commercial along Atlantic Boulevard, ground‑level units with direct sidewalk access and a central pedestrian passage connecting Atlantic to the mid‑block private courtyards. The proposal includes an internal parking structure with a pool and amenity level, street frontage improvements, and about 10,500 square feet of commercial space. The applicant said the configuration (including the requested 20 percent length increase) was driven by EOD subarea transitions and constraints: the team said the full‑block development and the need to provide the annotated unit mix and enclosed parking made the longer building length necessary.
Traffic and technical reviews
Traffic consultant Tuha Wen (Via Planning) and city traffic consultant John McWilliams (Kimley‑Horn and Associates) both addressed traffic‑study review comments. The applicant’s final traffic analysis was submitted shortly before the hearing; city consultants asked for additional clarifications and a small number of additional plan annotations. McWilliams told the board most outstanding items were detail corrections and that comments on roadway queues and potential turn‑lane needs should be resolved before permitting; staff included a condition requiring that the traffic‑review comments be addressed prior to building permit issuance.
Board additions and deliberation
Board members discussed public‑open‑space siting, parking sufficiency and the number of outstanding technical conditions. Commissioners expressed support for the project’s urban infill goals but asked that staff and the applicant thoroughly resolve the traffic and technical items before permits. During deliberations the board added an explicit, additional condition addressing residential parking management: residential parking spaces in the garage must be either (a) assigned to resident tenants or (b) managed through a per‑space paid arrangement (applicant may implement either approach, subject to verification at permitting). The board noted the condition is intended to reduce spillover parking into adjacent neighborhoods while allowing operational flexibility.
Votes and next steps
The board approved the major administrative adjustment (roll call recorded: Robert Hartsell — yes; Rich Dally — no; Gigi Dubek — yes; Paul Fisher — yes; Carrie Ann Worley — yes; Carla Coleman — yes; Fred Stacer — yes). The major site plan was approved in a separate motion with the staff conditions plus the board’s added parking condition (roll call recorded in the hearing). Staff will require that the applicant address the traffic‑study review memorandum and all listed permitting conditions before zoning compliance and building permits are issued.
Votes at a glance (actions recorded during this meeting)
- LN769 (industrial redevelopment / flea market site plan): applicant requested postponement to the September meeting; board approved the deferral per the applicant letter (deferred to Sept. 24, 2025). - Major administrative adjustment (2400 East Atlantic): approved with staff conditions (see staff report); vote recorded in roll call as shown above (one no vote from Rich Dally). - Major site plan (2400 East Atlantic): approved with staff conditions plus an additional board condition requiring either assigned residential parking or paid per‑space residential parking management; applicant must resolve final technical comments prior to permits.
What the approvals mean
Approvals clear a path for permitting and construction but do not themselves authorize financing or guarantees of maintenance. The approvals require recorded instruments (such as public‑open‑space or cross‑block easements) and compliance with the traffic review, building permit submittals and the EOD affordable‑housing requirement (in‑lieu payment indicated by applicant). Applicants indicated they will proceed to address permit conditions and finalize construction documents.
Speakers quoted or referenced in this article are identified in the meeting record.