Get Full Government Meeting Transcripts, Videos, & Alerts Forever!
Get email alerts on the Historic Preservation Redevelopment topic
No spam. Unsubscribe anytime.
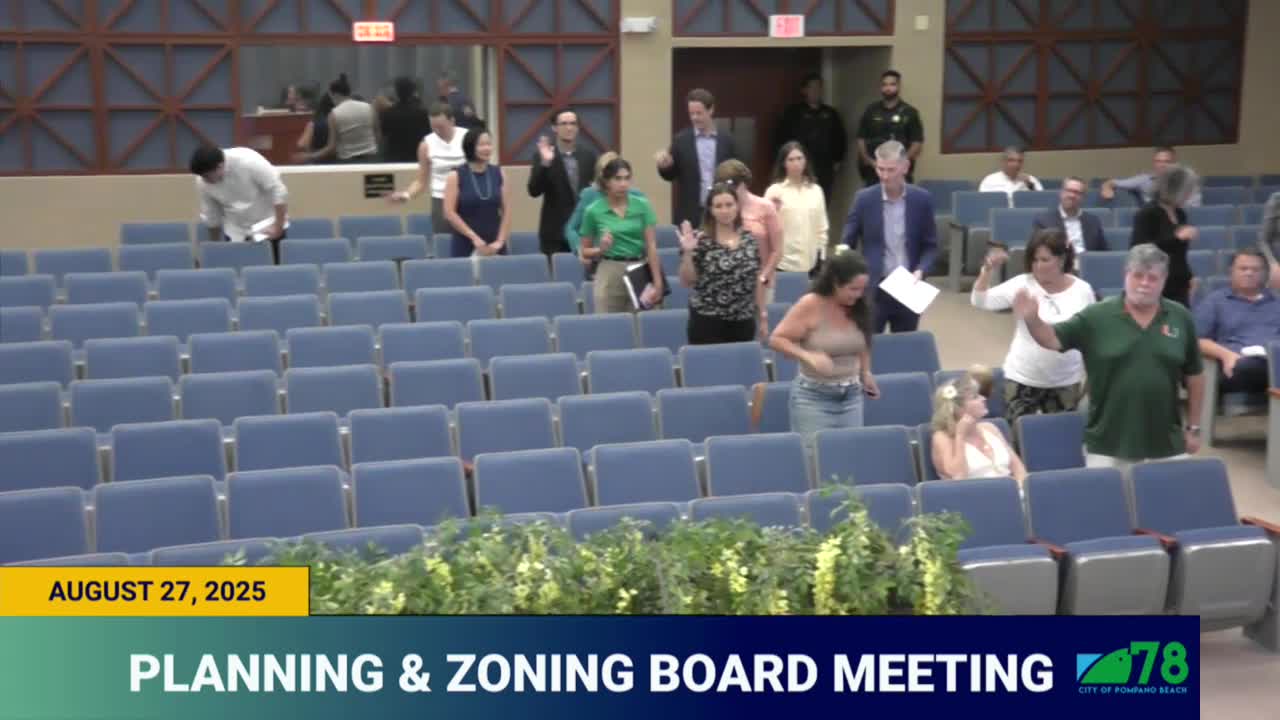
Pompano Beach planning board approves McNabb House and Botanical Gardens site plan after lengthy presentation and objections over board member social media
Summary
Pompano Beach — The Planning & Zoning Board voted to approve a major site plan on Aug. 27 for the McNabb House and Botanical Gardens, a redevelopment of the park block at 2250 East Atlantic Boulevard that would place a restaurant in the relocated McNabb House and create botanical gardens, an event pavilion, classrooms, and supporting maintenance space.
Pompano Beach — The Planning & Zoning Board voted to approve a major site plan on Aug. 27 for the McNabb House and Botanical Gardens, a redevelopment of the park block at 2250 East Atlantic Boulevard that would place a restaurant in the relocated McNabb House and create botanical gardens, an event pavilion, classrooms, and supporting maintenance space.
Pamela Stanton of the city’s Development Services Department told the board the application sought a public-purpose adjustment to allow deviations from parks-and-recreation lot-coverage, setback and some fenestration regulations, and that staff recommended approval with conditions including: obtain the public-purpose adjustment, a five-foot right-of-way dedication along East Atlantic Boulevard to meet the Broward County trafficways plan, and standard pre-permit submittals and specifications. The plan had been reviewed by the Development Review Committee in April and approved by the Architectural Advisory Committee in July.
The applicant’s design team described the plaza-scale plan as an internally focused garden intended for daily public access, education and revenue-generating events. Landscape architect Kirk Olney said the design emphasizes preservation of mature tree canopy and uses elevated boardwalks to protect tree roots; he said the team expects typical daytime entry to the botanical gardens to be free while revenues from the restaurant and rentable event pavilion would fund maintenance. “The intention is for this to be open to the public free of charge,” Olney said.
Project elements presented to the board include: the two‑story historic McNabb House adapted for restaurant seating (including activation of a basement), a new single‑story kitchen annex, an event pavilion and lawn with stage, two playground areas keyed to different age ranges, a “history/sculpture” garden and a sensory‑focused set of garden rooms for sight, smell, touch, taste and sound. The design team said buildings are placed around a central garden to preserve trees and enable separate controlled access to the various uses (restaurant, pavilion, garden).
Public commenters and several board members raised questions about funding, long-term maintenance and traffic. One speaker asked that the board defer action so neighbors could have more time to review documents and the upcoming city budget context. Several board members said the site has been vacant for years and that they wished to hear the applicant’s presentation rather than postpone again.
The hearing included a formal objection from the applicant to participation by a board member based on that member’s public social‑media statements about the project. The applicant’s representative read excerpts of social‑media criticism and asked the board member to step aside; the city attorney advised that state law and the city code do not automatically require recusal absent a specific ethical conflict (for example, a direct financial interest or familial benefit). The city attorney also said the board should consider guidance about social media use by public officers at a later date; the board proceeded with the hearing and decision.
Board action: after the presentations and public comment, the board voted to approve the McNabb House and Botanical Gardens major site plan application. The roll call on approval recorded the following votes: Rich Dally — yes; Paul Fisher — yes; Gigi Dubek — yes; Robert Hartsell — yes; Carrie Ann Worley — yes; Carla Coleman — yes; Fred Stacer — yes.
Next steps: staff’s standard pre-permit conditions must be satisfied (including the recorded public-purpose adjustment and the five-foot R/W dedication) before building permits and zoning-compliance permits are issued. The CRA and project team will return to permitting with revised drawings and the specific materials and details required by the conditions of approval.
Speakers quoted or referenced in this article are identified in the meeting record.