Get Full Government Meeting Transcripts, Videos, & Alerts Forever!
Get email alerts on the Land Use topic
No spam. Unsubscribe anytime.
City planning staff propose wide-ranging zoning code cleanups, including ADU and drive-through changes
Summary
Planning staff presented a package of housekeeping and clarifying amendments to Tulsa's zoning code, covering accessory dwelling rules, townhouse frontage, drive-through screening, pervious pavement standards and other technical fixes.
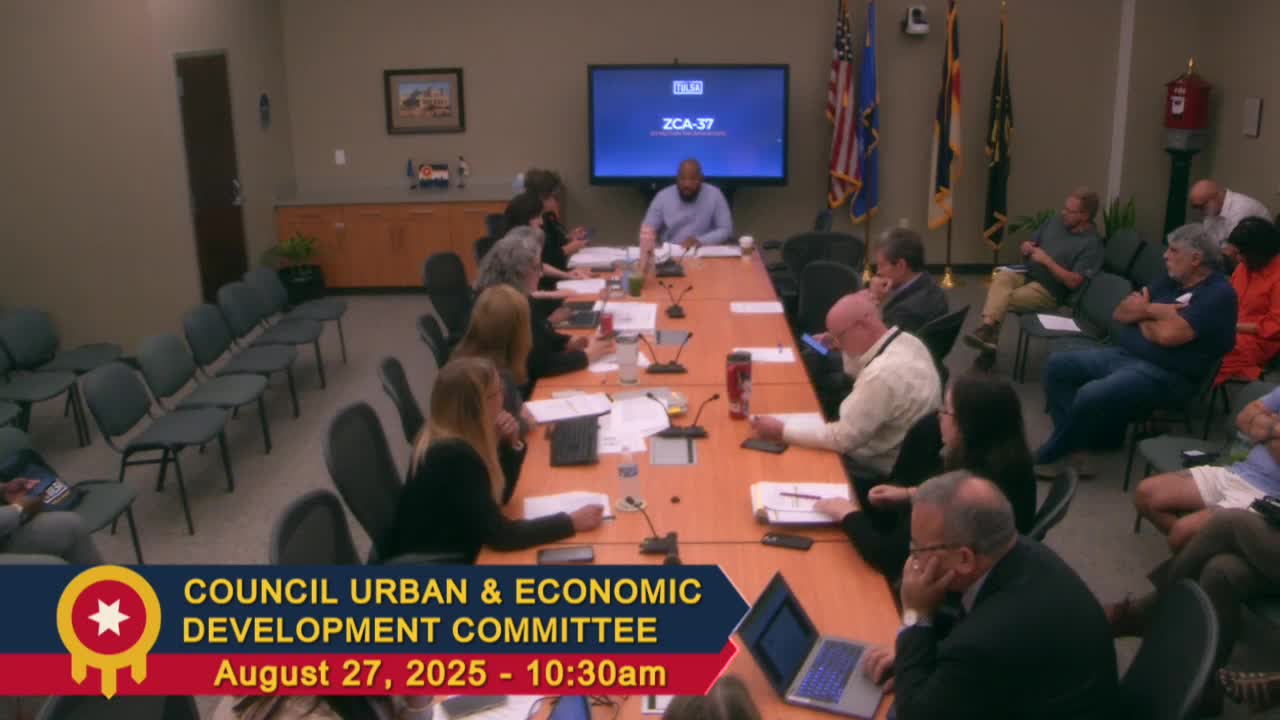
City planning staff told the Urban and Economic Development Committee they are proposing a broad set of clarification and cleanup changes to Title 42 of the Tulsa Revised Ordinances intended to remove conflicts, correct omissions and simplify application of the zoning code.
The package covers dozens of technical edits, said the city's land-use administrator and planning staff, including restoring accessory dwelling unit (ADU) provisions in neighborhood-in-full overlays, clarifying accessory-building size limits, adjusting townhouse street-frontage rules in commercial and office districts, and standardizing references where definitions conflicted.
Planning staff said the changes do not create new policy but reflect previous decisions made in other ordinance amendments. "This is really kind of clarification, clean up, fixing problems as we see them," the land-use administrator told the committee. Among the practical changes: reducing the required ground-floor ceiling height in mixed-use districts from 14 feet to 12 feet and allowing a townhome street-frontage exception so townhouse projects are feasible in some commercial zones.
Staff also proposed new standards for ribbon driveways (the two-strip driveways common in older neighborhoods), added RD and RT residential districts to existing accessory-building rules, and clarified fence-height measurement references. A new S-2 screening requirement was proposed for drive-through lanes that face streets on corner lots; staff said the enhanced screen is intended to shield headlights and vehicle activity from neighboring properties.
Committee members asked for more detailed briefings on drive-through screening and landscaping and on how pervious pavement standards would be applied. Councilors praised changes affecting transitional housing definitions and ADU provisions, citing those changes' potential to support housing initiatives.
Staff said the amendments have been developed over several years, tested in routine administration and recommended by the planning team, and that they will be brought back for the formal amendment process and public hearing.