Get Full Government Meeting Transcripts, Videos, & Alerts Forever!
Get email alerts on the Comprehensive Plan topic
No spam. Unsubscribe anytime.
Avon hears final draft of comprehensive plan; adoption tentatively set for Oct. 11
Summary
HWC Engineering consultant Rachel Christiansen and Avon planning staff presented the town's final comprehensive plan draft, summarizing public outreach, new future land-use categories and four prioritized focus areas; the plan commission gave a 6-0 recommendation and the town council discussed next steps and concerns about the "hospital corridor".
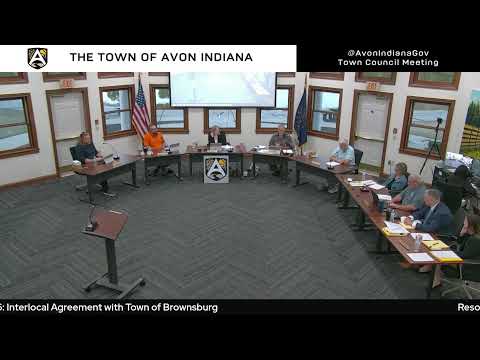
Avon Town Council on Sept. 11 heard a presentation on the final draft of the town's comprehensive plan from Rachel Christiansen of HWC Engineering and Linda Albrand, Avon's planning director. The plan commission recommended the draft to the council by a 6-0 vote; adoption is tentatively scheduled for Oct. 11 at 7 p.m.
The presentation described a multi-phase, year-long planning process that included a steering committee, four focused workshops, 607 online survey responses, a public workshop and a popup outreach event. "This process all started back on my first day here, which was March the March 2024," Christiansen said, summarizing the outreach and the document's structure. The plan document contains an executive summary, topic chapters (land use, transportation, housing, parks and open space, economic development, community facilities and infrastructure), four detailed focus-area plans and an implementation chapter.
Council members and staff emphasized that the comprehensive plan is a guidance document, not zoning. "Comprehensive plan is a guidance document. The land use plan is a guidance document. The zoning is what actually controls the use of the property," Linda Albrand said during council discussion, repeating a point staff made several times in response to questions about how the plan would influence rezoning decisions.
Key elements in the draft: - Future land-use map: The draft expands and clarifies Avon's categories (agriculture, residential, mixed use, commercial/office, light industrial, institutional, parks and recreation and floodplain) and extends mapping beyond current town limits to include adjacent areas that may be relevant for long-term planning. - Focus areas: Four focus-area plans received more detailed guidance: Riverwalk District, Greenway District North and South, Midtown District (formerly called Gateway), and a Live-Work/Hospital Corridor district. Each focus area includes intent statements, design principles, conceptual plans and precedent imagery. - Residential guidance: Instead of labeling residential areas by density on the map, the draft includes district guidelines and design criteria to help staff and the plan commission evaluate rezoning or site-plan petitions. - Implementation: Each chapter includes goals, strategies and prioritized action steps with an identified implementation leader and priority level.
Council discussion focused on the Midtown/Live-Work/Hospital Corridor area and whether the plan's proposed mixed-use emphasis would reduce industrial land available for tax base. "Avon is very, very, very limited compared to their surrounding neighboring towns, with the amount of industrial space and land that we have to, achieve some type of tax base for that industrial use," Councilor Bill Holland said, asking how much industrial frontage the town might lose to residential or mixed-use proposals. Another council member said the steering committee intended the Live-Work district to attract hospital-supporting uses including medical offices and housing for hospital employees.
Staff and consultants repeatedly told council members that the future land-use map is a policy guide to inform rezonings and that the council retains final authority on approvals. "When developers look to the town of Avon for land to purchase or to consider, they're looking at this future land use map and trying to see if what they're proposing fits," Christiansen said. Albrand also explained the statutory adoption path: council may propose changes by resolution, send the changes to the plan commission for reconsideration, and then adopt or re-adopt the plan in accordance with state statute.
Steering-committee and public-engagement results were cited repeatedly: 607 survey responses, 27 focus-group attendees, 122 popup comments and hundreds of website views. Emerging themes the plan addresses include traffic and transportation (with recurring mention of U.S. 36), housing choices and affordability, economic development and placemaking, parks and trails, and interjurisdictional coordination.
Councilors asked about next steps if the council adopts the plan. Staff and the consultant described creating targeted overlay districts and zoning code updates (a future unified development ordinance or UDO amendments) that would implement the plan's design and development criteria. "The comp plan is not gonna do it, but we'll get there," a staff member said, describing overlay districts as the follow-up tool that would set heights, allowed uses and other detailed standards.
The council did not take a final vote on the plan draft on Sept. 11. Albrand asked council members to submit requested edits before the Oct. 11 meeting so staff could prepare proposed revisions. "Don't wait till Oct. 11 to tell us you don't like something," she said.
Ending: The council will consider formal adoption Oct. 11. If the council seeks changes, the draft will return to the plan commission for its consideration under state statute before final adoption.