Get Full Government Meeting Transcripts, Videos, & Alerts Forever!
Get email alerts on the Facilities And Construction topic
No spam. Unsubscribe anytime.
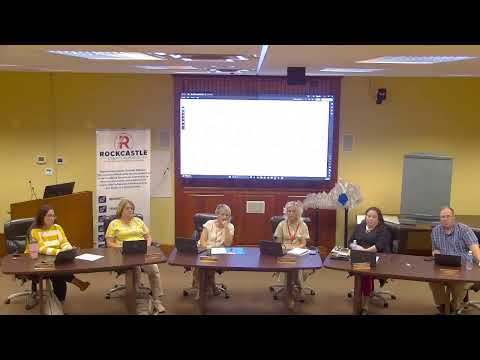
Rockcastle County board reviews multipurpose fieldhouse, turf and Rock Building renovation; asks staff to propose bond package
Summary
The Rockcastle County Board of Education heard a detailed design and cost estimate for a new multipurpose fieldhouse and sports complex, alongside options to renovate the district's recently purchased Rock Building. Board members directed staff to return with a recommendation in October on packaging several projects under one bond.
The Rockcastle County Board of Education reviewed designs and cost estimates for a proposed multipurpose fieldhouse and an overhaul of the district's baseball and softball facilities at a special-called meeting. Presenters outlined a pre-engineered fieldhouse, full-turf playing surfaces, new lighting, press boxes and a central shared building between the two fields as part of an option estimated at about $5.6 million; renovating the Rock Building as a district services facility was estimated separately at about $3.25 million if athletic programming is phased to the new complex.
Board members and project presenters said the design aims to centralize dugouts, locker rooms, press boxes and concessions in a single structure that would reduce practice pressure on campus facilities and increase usable days for athletics. The designers showed changes to parking and pedestrian circulation, modern LED sports lighting, potential turf fields, and an optional set of tennis courts estimated at roughly $722,000.
Why it matters: the projects would affect athletics, community programming and construction spending across the county. Speakers emphasized that turf fields could reduce weather cancellations and allow more home games, while board members raised scheduling, operation and funding trade-offs.
Project options and estimated costs presented to the board
- Rock Building renovation (renovation-only scenario, without moving athletics into it): original scheme previously estimated near $4.94 million; presenters said a revised scope that removes some athletic fit-out reduces the immediate renovation price to about $3.25 million.
- Option 1 (minimal uplift of existing fields): characterized as a lower-cost alternative with limited reconfiguration and replacement work; presenters described this as roughly a little over $1 million (approximate, preliminary).
- Option 2 (new pre-engineered fieldhouse + full site work): presenters listed the full new-build option at about $5.63 million, which includes a pre-engineered building (quoted at about $2.8 million), full turf fields, sports lighting, aluminum bleachers, hardscape and parking.
- Tennis courts (optional add): roughly $722,000 if included with the same phase.
Design details and operational issues
Presenters described a center building that would provide dugouts facing both baseball and softball fields, locker rooms that open directly to dugouts, press boxes on both sides and a central concessions/meeting area intended to create a more contiguous "ballpark" experience. They said modern LED fixtures (Musco layouts were shared) would significantly cut lighting energy use and produce less light spill than older fixtures.
The design team warned of two implementation risks: (1) topography and retaining-wall requirements could raise earthwork and cost if the new layout cannot be kept on existing plateaus; and (2) soft costs (design, permitting, contingency) could add about 18 percent to construction sums. Presenters said they had firm quotes for turf and lighting and considered the pre-engineered building cost to be a reasonably known quantity, while grading and retaining requirements remain the biggest unknown.
Board discussion and operational concerns
Board members and coaches who spoke said turf would likely increase local teams' ability to host games and reduce cancellations. Coaches asked about indoor batting cages, storage and multiuse layouts; presenters confirmed the building can accommodate archery lanes, cheer/wrestling mats and indoor practice activities. Several board members emphasized that scheduling and a single accountable operator will be necessary to manage competing sports and community use.
Funding and next steps
Board members discussed options for paying for the work. The superintendent and board members explored grouping multiple projects (the Rock Building renovation, the sports complex, playgrounds, roof projects and possibly a bus garage) into a single bond issuance rather than a series of smaller projects. Presenters and the superintendent were asked to return with a recommendation for consideration at the board's regular October meeting, including proposed scope, estimated bond size and a plan for what to fund from cash versus borrowed proceeds.
Timing: presenters said a prefabricated building approach could allow a rapid schedule if the board decides to proceed: issuing documents in January or February could, in their view, put the project in place to affect the following playing season, subject to final design, permitting and bidding.
Board direction and unresolved items
Board members did not vote to begin construction at the special meeting. Instead, they directed district leadership to prepare a formal recommendation for the October regular meeting that would consider bundling projects under one bond and present financing options that balance cash on hand and borrowing costs.
Ending: The board agreed to weigh the design team's preferred option alongside lower-cost alternatives and asked staff to return in October with a recommended funding plan and phased scope so the board can consider whether to place one combined bond before the public.