Get Full Government Meeting Transcripts, Videos, & Alerts Forever!
Get email alerts on the Zoning Code Rewrite Article6 topic
No spam. Unsubscribe anytime.
Planning commission reviews draft Article 6 (site development standards) and finalizes resident survey for zoning rewrite outreach
Summary
Commissioners reviewed the draft site development standards (Article 6) for the city's zoning rewrite, discussed moving exterior lighting rules to the city code to seek Dark Sky certification, and finalized a community survey to solicit resident input.
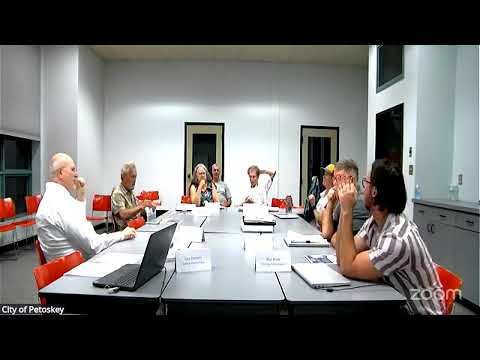
Members of the Petoskey City Planning Commission spent a substantial portion of their Sept. 17 meeting reviewing draft Article 6 of a comprehensive zoning-code rewrite. Article 6 consolidates site development standards including parking, landscaping, stormwater, noise, building scale and rooftop-deck guidance.
John (planning staff) told the commission the zoning committee had held six meetings on Article 6 and that the committee consolidated site design standards that had previously been scattered throughout the existing code. The draft includes updated parking provisions (including bicycle parking and credits for nonmotorized transportation), standardized landscape rules to apply across multiple districts, new stormwater-management provisions and clarified driveway/drive-approach requirements.
Commissioners discussed moving exterior lighting rules out of the zoning code and into city code so lighting could be regulated in a way consistent with the sign ordinance. John said the committee submitted the draft lighting ordinance to the International Dark-Sky Association for review; on second review the ordinance could qualify Petoskey as a Dark Sky certified jurisdiction if adopted as drafted. The commission asked staff to forward the lighting ordinance to the city manager and city attorney for review before being scheduled for Planning Commission action.
The group reviewed the community survey that staff will distribute as part of public outreach. The survey includes demographic questions, neighborhood-character preferences (setbacks, lot size/coverage, building height and spacing), illustrated housing-type options (ranch, duplex, triplex/quadplex, townhouse) and questions about parking policy (mandated off-street parking versus property owner discretion). Commissioners suggested several edits to make the survey clearer for respondents, including adding a "don't know / not applicable" option for ward and neighborhood questions, adding a business-owner/property-owner option in the residency question, adding a caption for images and ensuring the survey invites respondents to register for project email updates.
Commissioners and staff acknowledged the rewrite is a large and deliberate undertaking: the current zoning code dates to 1972 and the commission determined a full rewrite was necessary to modernize the ordinance structure, improve usability and consolidate standards. John outlined the work plan: the zoning rewrite committee delivered the regulatory chapters first; the planning commission will now take the remaining chapters forward and prepare a consolidated packet for council review. The commission expects additional public open houses and targeted outreach on setbacks, density and district maps when the draft moves to those topics.
Several commissioners urged that when the draft reaches city council, the full Planning Commission should be available to present the work and answer questions. Staff said they would publish the survey and that results and a summary will be posted on the city's zoning-project website and incorporated into upcoming open-house materials.