Get Full Government Meeting Transcripts, Videos, & Alerts Forever!
Get email alerts on the Residential Conversion topic
No spam. Unsubscribe anytime.
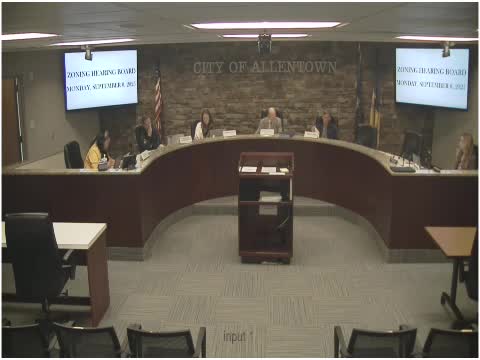
Allentown zoning board approves conversion of 1928 Walnut Street to two units amid neighbor concerns
Summary
The Allentown City Zoning Hearing Board voted to approve a variance allowing the conversion of 1928 West Walnut Street from a single-family dwelling to two dwelling units.
The Allentown City Zoning Hearing Board voted to approve a variance allowing the conversion of 1928 West Walnut Street from a single-family dwelling to two dwelling units.
Nicholas Barasek, the appellant and property owner, told the board that the building historically included a storefront and that records and photographs support a long-running mixed-use pattern. "All I'm asking is for you to allow me to put up a fire rated wall where there exists a fire rated door now," Barasek said during his presentation, describing plans to create a separate, fire‑rated division to form the second unit.
The approval means the property would be formally recognized as two dwelling units under the city's zoning rules; under zoning definitions that regulate unrelated occupants, that change increases the number of unrelated occupants allowed on the parcel from 4 to 8 (four per unit). The zoning supervisor told the board that occupancy limits for health and safety are enforced primarily through the International Property Maintenance Code and the fire code rather than the zoning ordinance.
Barasek presented documentary evidence he said supported the property's mixed‑use history: newspaper articles from the Morning Call dating to the 1980s and 2001, a photograph of an electrical panel labeled with breakers for retail equipment ("milk coolers, soda freezers, hoagie slicer, cash register, produce cases"), and city and utility records showing two distinct meters and a parcel labeled "Rear" that, he argued, indicate an historical two‑unit or two‑meter configuration. He also cited language in Allentown's Vision 2030 plan about supporting corner stores, mixed uses and affordable housing as consistent with the requested relief.
Several neighbors who live near the property spoke in objection. Kristina Schware, who said she lives about three blocks away, raised concerns about precedent and occupancy at other properties the appellant owns, citing what she described as large numbers of people at a separate nearby house and the potential for similar overcrowding if this property were approved. "If he follows suit with the 4 people on a lease but really 14 people living in it," Schware said, "now you have 2 units. Could there be potentially 28 people living in there?" She also noted afternoon congestion from parents picking up students from Union Terrace School and said the street floods during heavy rain.
Sarah Hernandez, another neighbor who testified, asked whether the county assessment listing a property as single-family controls zoning; the zoning supervisor replied that assessment records are not controlling and that the city updates county records after local permits and zoning approvals.
Zoning staff presented background on prior commercial use: the zoning supervisor said the last clearly documented commercial use the city could verify in its system dated to 1994 and explained the city's presumption rules for abandonment. "A commercial space that still displays the purpose and hallmarks of a commercial space within a residential district is vested as a commercial space for a period of 2 years. But once it lays fallow past that, then that right is extinguished," the zoning supervisor said. He also advised the board that occupancy counts and whether a property is safe for a particular number of residents would be addressed under the International Property Maintenance Code and the fire code.
Board discussion acknowledged competing considerations: members cited the property's unusual physical layout — including an original storefront area separated by a single fire door — and the owner's argument that conversion would produce a safer, more marketable living arrangement. Objectors focused on enforcement and the prospect of more unrelated occupants. One board member noted parking calculations reviewed by zoning staff showed no relief for parking was needed.
After deliberation the board approved the variance to allow the two‑unit conversion. The board noted standard permit and code compliance conditions would apply and that any building work must proceed through the city's permit process.
The decision does not adopt any separate formal reaffirmation of historic commercial use; the board indicated that acknowledging or restoring a separate commercial use would be a distinct matter requiring additional consideration.
The appellant, objectors and staff were sworn and testimony is part of the hearing record.