Get Full Government Meeting Transcripts, Videos, & Alerts Forever!
Get email alerts on the Housing topic
No spam. Unsubscribe anytime.
Planning commission approves Citrus Crossing, 32-home small‑lot subdivision in Indian River County
Summary
The Indian River County Planning and Zoning Commission approved a preliminary plat and administrative permit use for Citrus Crossing, a 32-lot small‑lot subdivision proposed by Indian River Habitat for Humanity, with conditions including final landscape and tree mitigation plans.
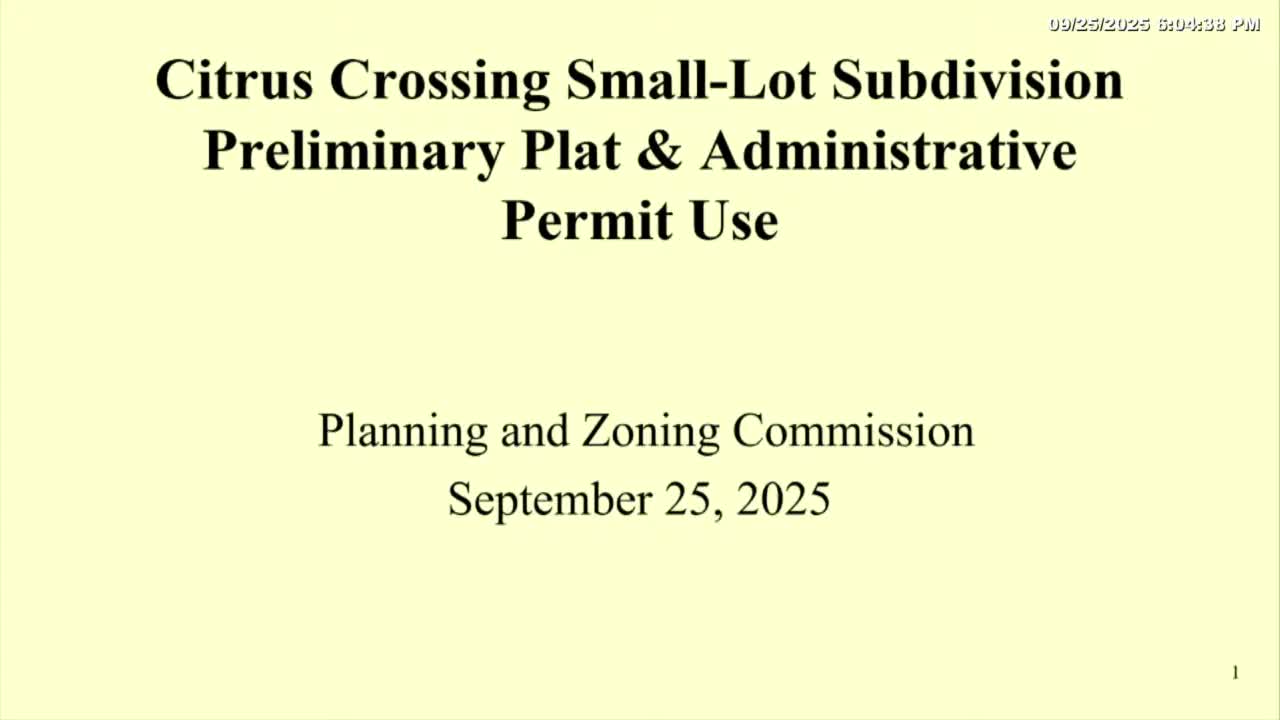
The Indian River County Planning and Zoning Commission on Sept. 25 approved a preliminary plat and administrative permit use for Citrus Crossing, a 32‑lot small‑lot subdivision proposed by Indian River Habitat for Humanity with MBV Engineering Inc. listed as the agent.
Kelly McKinley, Senior Planner for Current Development, told the commission the site is vacant and located at the northeast section of 20 Seventh Avenue and Fourth Street. McKinley said the proposal includes 32 single‑family small lots, two stormwater areas (one wet and one dry) totaling 1.43 acres, and an upland preserve in the northeast corner of the property.
McKinley said the property is zoned RS6 (residential, single family up to six units per acre) and has a land‑use designation of L2 (low‑density residential, two to six units per acre). The application’s proposed density is 3.64 units per acre. She described perimeter landscaping requirements as two Type B 25‑foot buffers along the west and south edges and two Type C 10‑foot buffers along the north and east edges, and noted that internal and external sidewalks, street lighting, common green space and recreation area will be required.
“The preliminary plat is for the approval of 32 small lot subdivision single family homes,” McKinley said. She recommended the commission grant preliminary plat and administrative permit use approval with the conditions listed in the staff report, including submission of final tree protection and mitigation plans, payment of an approved fee‑in‑lieu for tree mitigation if applicable, final landscape and buffer plans, final street design, installation and dedication of conservation easements, and sidewalk design and installation.
Commissioner Mark asked about typical RS6 lot dimensions and required setbacks. “What is the lot width and the front yard setback?” Mark asked. McKinley replied, “For typical RS6, lot width, I believe, is 70 feet. And then the front setback is 20 feet for both the front and the rear, 10 feet for both sides. But this is a small lot subdivision that's afforded to affordable housing only. So they get reduced lot widths and reduced setbacks because it's affordable housing.” She added that affordable status must be verified by the county and that qualifying households must meet income criteria verified during the subdivision process; McKinley said the units would likely fall under 80 percent of area median income but prefaced that figure as her recollection.
There were no public comments on the application. A commissioner moved to approve the staff recommendation and another commissioner seconded the motion. Chair (Planning and Zoning Commission) called for the vote: "All in favor? Aye." The motion passed, approving the preliminary plat and administrative permit use subject to the conditions in the staff report.
After the vote, staff and commissioners discussed upcoming meetings: a public workshop on a planned development slated for Oct. 23 (a joint meeting with the Board of County Commissioners) and an informational item scheduled on the Oct. 7 Board of County Commissioners agenda. Commissioners were told additional meetings in early October are likely as fall agendas become busier.
The commission’s approval is preliminary and conditioned on the final engineering, landscape and tree mitigation plans, payment of any required fees‑in‑lieu, and the dedication and recording of required conservation easements as listed in staff materials.