Get Full Government Meeting Transcripts, Videos, & Alerts Forever!
Get email alerts on the Land Use Development topic
No spam. Unsubscribe anytime.
Planning commission recommends approval for 2200 North Porter mixed‑use PUD with 24 acres of green space
Summary
Norman Planning Commission voted 7-0 to recommend approval of a planned unit development and preliminary plat for a 69.68‑acre mixed‑use project at 2200 North Porter Avenue that preserves roughly 24 acres of open space around an on‑site pond.
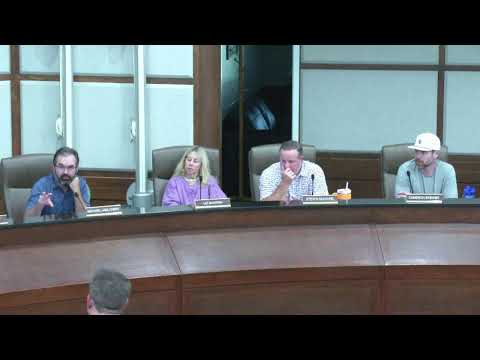
The City of Norman Planning Commission unanimously recommended approval on Oct. 9 of a planned unit development zoning change and preliminary plat for a mixed‑use project at 2200 North Porter Avenue.
Justin Fidget, planning department staff, told commissioners the proposal combines a rezoning and preliminary plat for about 69.68 acres and would create two development areas with commercial uses concentrated in the north portion and multifamily residential in the south. Fidget said the plan preserves a shoreline and pond that the developer designated as a water quality protection zone and incorporates a trail around the pond.
The applicant, Sean Reager, described the proposal as a mixed‑use development that would allow upper‑story residential over ground‑floor commercial in the north area and a range of multifamily housing types, including what he said could become senior housing in the southwest portion. Reager said the project uses existing utilities and “we are absolutely honoring” the pond buffer, which he identified as a WQPC zone with additional buffering.
Commissioners asked several questions about site features and long‑term protections for green space. Commissioner Jablonski asked what would happen to a single family dwelling shown on the plan if it were removed; Fidget and the applicant confirmed the house sits on Lot 2 and that any major change to the site plan would require returning to the commission for site‑plan approval. A planning staff member also said a PUD must provide at least 10–15% open space, and that “if we were to dramatically change that site plan, we would have to be back in front of you with a site plan approval modification.”
Staff and the applicant said the project sets aside about 24 acres of green space, roughly 35% of the site, with a buffer of about 100 feet around the pond. Justin Fidget said the parks board reviewed the proposal as a private‑park solution and provided unanimous approval.
The plan shows one public street, an extension of Crystal Circle, running through the site and connecting to Porter Avenue. The applicant said the project team hopes Norman North High School would incorporate the proposed trail along the pond on the school’s side, but that such cooperation would be the high school’s decision.
The commission voted 7 to 0 to recommend the ordinance change (O‑2526‑9) and the preliminary plat (PP‑2526‑9) to City Council. Commissioners recorded no protests from the surrounding neighborhoods during the hearing.
The project was presented by Toll Commercial Properties LLC and Cedar Creek Engineering in the preliminary plat filing. City Council approval is required before any rezoning or final platting becomes effective.