Get Full Government Meeting Transcripts, Videos, & Alerts Forever!
Get email alerts on the Workforce Housing topic
No spam. Unsubscribe anytime.
Brentwood planning board leans toward '6 and 2' approach for Route 125 workforce housing
Summary
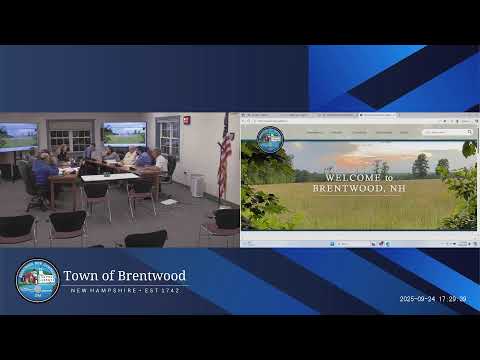
Kristen Aldred, chair of the Brentwood Town Planning Board, opened a work session framed as an informational meeting on workforce housing and multifamily options, saying the board invited developers and engineers to answer questions and help the board craft zoning language.
Kristen Aldred, chair of the Brentwood Town Planning Board, opened a work session framed as an informational meeting on workforce housing and multifamily options, saying the board invited developers and engineers to answer questions and help the board craft zoning language.
The session centered on how Brentwood should respond to recent New Hampshire legislation that participants said requires municipalities to allow more residential options in commercially zoned areas. Developers and engineers advised the board on what densities, infrastructure and site constraints would make projects feasible, and several board members signaled support for a baseline of six units per acre with a 20% affordable set-aside — commonly referenced in the meeting as “6 and 2.”
Why it matters: Planning board members said the town must offer “reasonable opportunities” for workforce housing to comply with state law and avoid potential legal challenges. The officials discussed trade-offs among density, septic and well capacity, wetlands constraints, and the upfront infrastructure costs developers face on unconsolidated parcels along Route 125.
Developers and engineers warned that site constraints and infrastructure costs determine whether a multifamily project can proceed. Joe Falzoni, a local developer, said, “When you're doing multiunit and you're doing affordable units, you don't make any money on the affordable units. You make it on a density factor that allows you to subsidize those units.” Falzoni and others urged the board to avoid requirements that would make projects financially unworkable, such as overly detailed demands for developer financials.
Town staff and the board repeatedly raised the practical limits imposed by septic systems and private wells. Lehi Greenwood, Brentwood’s town planner, said the state has largely preempted local control "on multifamily" and that commercial and residential zones are being treated the same under the new law. Developers described state and technical thresholds used in project planning: one speaker said a single well commonly serves up to nine residential units and that above roughly 18 units a development typically requires a community water system, which can add substantial costs. Falzoni gave a recent cost example for a community water system on a Mill Road project, saying it exceeded $600,000.
Speakers also flagged wetlands and prime-wetland mitigation as major project costs. Falzoni said a previous local project incurred a state mitigation fee of about $186,000 when the site crossed prime wetlands, and warned that mitigation charges can sharply affect feasibility on large sites.
Board members weighed two density frameworks raised in earlier outreach: a lower threshold the board has considered (often described as 6 units per acre with a 20% affordable requirement) and a higher “10 and 2” or larger-density alternative advocated by some. Mark Kennedy, the town’s land use administrator, said, “I think that’s a wonderful place to start, 6 and 2.” Other members said 6 and 2 may be more palatable to residents, while some developers urged flexibility and the ability to assemble parcels to make larger projects feasible.
Accessory dwelling units (ADUs) were discussed as an immediate tool. Participants noted ADUs allow a second unit on many existing lots and that state law limits local restrictions on ADUs; speakers said the state minimum ADU size was discussed in the meeting as roughly 900–950 square feet. The board and staff also discussed short-term measures such as converting extra space in commercial buildings into housing while longer-term zoning changes are adopted.
Participants pointed to town-owned parcels and deed restrictions that affect redevelopment options. The board noted some municipal parcels are deed-restricted to town uses or conservation, and that any sale or repurposing may require town-meeting approval.
Next steps: The board asked members to read the latest draft ordinance prepared by the town’s consultant and signaled it will take the draft through further internal review and public hearings over the fall and winter. Board members discussed scheduling public hearings in November and December and noted any zoning amendments would require additional education for voters ahead of town meeting. One staff member said they would circulate a memo or email to select staff and consultants with the “6 and 2” figure in mind as they prepare ordinance language.
The session closed without any formal zoning votes. The board moved to adjourn the meeting at the end of the session.