Get Full Government Meeting Transcripts, Videos, & Alerts Forever!
Get email alerts on the Land Use Planning topic
No spam. Unsubscribe anytime.
Council denies appeal, approves 19‑home Monte Vista development after safety review
Summary
After hours of public comment, the Vista City Council voted 4–1 to deny an appeal and approve the Cal West Monte Vista residential project — a 19‑lot subdivision with a state density bonus — concluding staff and fire reviews found the project met applicable standards.
The Vista City Council on Tuesday denied an appeal and approved the Monte Vista residential project (planning case P240139), a 19‑home subdivision on a 6.47‑acre vacant site at 1800 Monte Vista Drive.
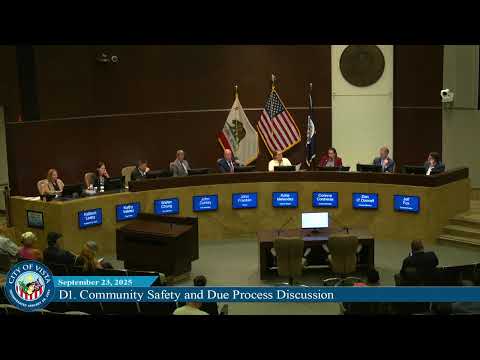
The council voted 4–1 to adopt a resolution denying the appeal and approving the site development plan, tentative subdivision map and density bonus requested by the applicant. Mayor John Franklin, Deputy Mayor Katie Melendez and Councilmembers John Fox and Joe O’Donnell voted in favor; Councilmember Corina Contreras voted no.
Staff said the project complies with the city’s objective standards and state laws governing density bonuses and housing approvals. Senior planner Chris Winters told the council the site is currently zoned E‑1 (estate), the general plan designates low density, and under state density bonus rules the project qualifies for incentives because it includes two very‑low‑income units. Winters said the project proposes 19 single‑family lots (one lot would be for a private street/basin), lot sizes ranging about 5,855 to 50,685 square feet, two‑story homes about 30 feet high, 76 off‑street parking stalls and roughly 19 on‑street spaces. Sixteen of the homes would include accessory dwelling units (ADUs), which the city must approve ministerially under state ADU law.
Arlene Tendeck, representing the Cal West project team, told the council the developer had engaged a local fire consultant and had met with the fire marshal; she said the applicant had voluntarily committed to ignition‑resistant building materials and that the proposal "fully complies with all the fire safety requirements" staff applied. "We ask that you adopt staff's recommendation and affirm planning commission's approval and deny this appeal," Tendeck said.
Neighbors and the item’s appellant raised concerns including traffic on Monte Vista Road near Monte Vista Elementary School, evacuation and fire‑safety risks in a fire‑prone area, loss of neighborhood character from increased density, and whether the state density bonus rules were being applied to a project type the speakers said ADU law did not intend. Appellant Keith Andrew said he represented roughly 65 homes and asked for more time to analyze traffic and CEQA issues. Several residents emphasized school‑dropoff congestion and asked for additional parkway landscaping, sidewalks, or other mitigations.
Council members said they had listened to public concerns and staff’s responses. Community Development Director Joe Baca and staff reported that the project tiered off the city’s 2012 program EIR using CEQA Guidelines section 15183 and that staff found no novel environmental issues requiring further environmental review. Staff also summarized interactions with the fire department; Fire Chief Gerard Washington and the fire marshal reviewed fire access, hydrants and related conditions and reported no remaining fire‑safety impediments to approval.
Councilmember Joe O’Donnell moved to adopt staff’s recommendation to deny the appeal and approve the entitlements; the motion was seconded and passed 4–1. Councilmember Contreras said she remained concerned about high‑severity fire proximity and the loss of local control under state housing laws but acknowledged staff and the fire department had concluded the project met applicable standards.
The approval includes the conditions of approval listed in staff’s report and the state‑authorized density bonus and incentives (reduced setbacks, minimum lot size exceptions and one front‑setback waiver) that staff said the project is entitled to under state law. The city’s action preserves the permit path; the developer and opponents may still pursue legal options available under state law.