Get Full Government Meeting Transcripts, Videos, & Alerts Forever!
Get email alerts on the Capital Projects Buildings topic
No spam. Unsubscribe anytime.
Hooksett transfer station design approved for further study after $1.2 million estimate
Summary
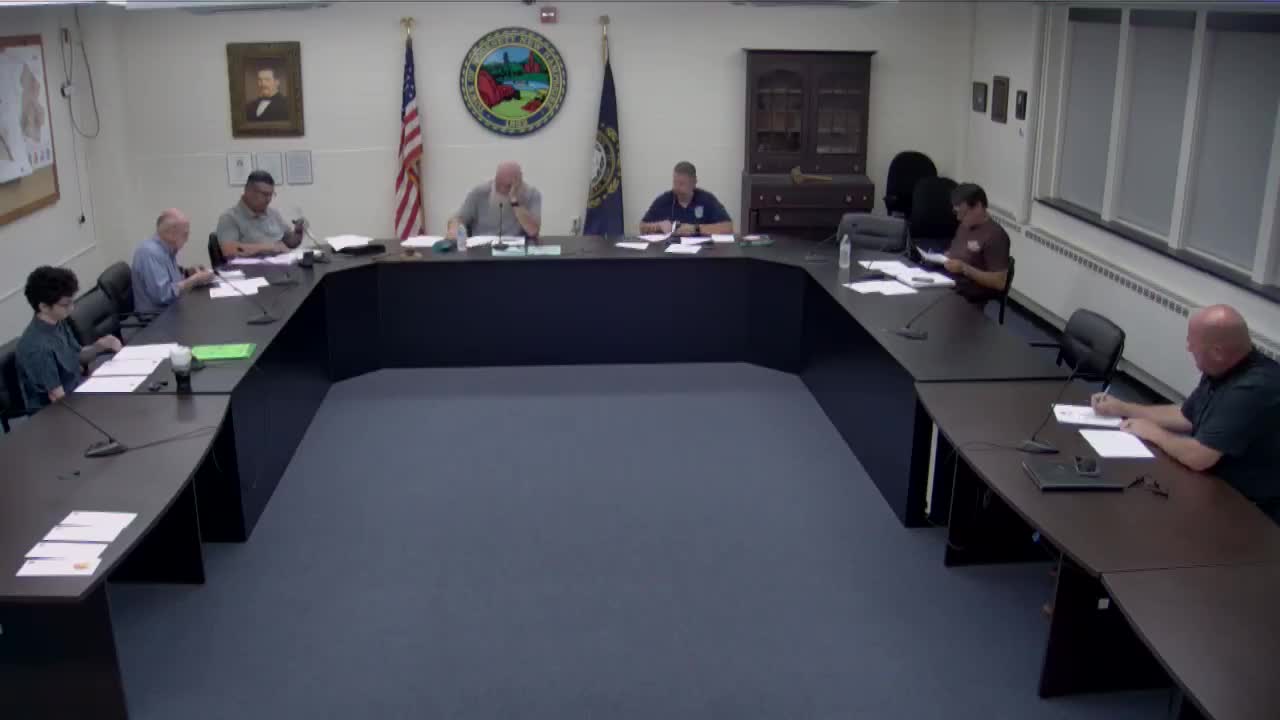
Committee reviewed finalized building plan, discussed failed building conditions and a $1.2 million estimate; members said project would require a warrant article and asked staff to refine scope and cost for council.
Hooksett Department of Public Works transfer station staff presented a building design and a draft cost estimate to replace or significantly renovate the on‑site transfer station building. Committee members were told the current facility fails air‑quality tests, allows ground water intrusion after rains and lacks adequate staff facilities.
Staff said a full design was prepared to modernize operations: a kiosk and external speaker to manage drive‑through scales, surveillance cameras for the yard and trash building, a new scale office, improved restrooms and locker/shower space for staff, and staging space to reduce contamination of incoming recyclables. The design also included a previously proposed internal demo wall renovation; staff said they expect the demo wall portion to be removed from the funding package to reduce cost.
A preliminary figure discussed in the meeting was roughly $1.2 million. Committee members and staff noted that initial internal estimates had been lower or were informal guesstimates; the new number reflected specific line items the engineering review uncovered, including an itemized allowance the engineer identified for doors and windows and substantial costs for demolition and wall work. Committee members said they were surprised by the higher figure and asked the department to reconsider scope and to identify items that can be deferred.
Staff indicated the project would need voter approval as a warrant article; members discussed temporary measures for staff while construction is underway (placing a trailer at the scale and using portable toilets, with access to highway facilities if needed). A speaker suggested showers and improved changing space would be beneficial for staff safety and hygiene.
Ending
The committee asked staff to refine the estimate, produce a pared‑down scope that omits the demo wall renovation, and return with a recommended warrant article package for council consideration and for inclusion in the next budget cycle.