Get Full Government Meeting Transcripts, Videos, & Alerts Forever!
Get email alerts on the Land Use Planning topic
No spam. Unsubscribe anytime.
Lafayette council approves hillside home at 1133 Sierra Vista after appeal; neighbors cite easement, privacy and drainage concerns
Summary
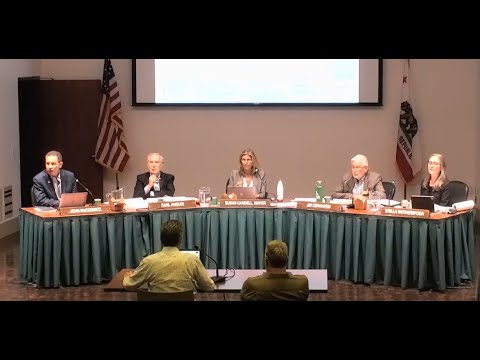
The Lafayette City Council on Sept. 22 approved a Hillside Development Permit and variance for a new single-family house at 1133 Sierra Vista Way over objections from neighboring residents who argued the lot is burdened by recorded access easements and that the proposal would cause privacy, drainage and emergency-access problems.
The Lafayette City Council on Sept. 22 approved a Hillside Development Permit (combined Phase 1/Phase 2) and related variance allowing construction of a single-family residence at 1133 Sierra Vista Way despite an appeal by several neighbors.
The council’s action follows a Planning Commission approval and after more than two decades of review, earlier approvals and lapsing extensions. Planning Director Greg Wolf told the council the latest application proposes a roughly 2,300-square-foot residence, removal of about 14 declining trees and the excavation of about 750 cubic yards of soil. He said the city’s arborist found no evidence the trees were intentionally harmed. The project was found exempt from CEQA in staff materials.
Why it matters: Neighbors who appealed warned the lot is encumbered by recorded access and utility easements shown on the subdivision map and argued granting a permit that places habitable structures over easement area effectively diminishes the easement rights of uphill property owners. Appellants’ attorney Casey Corbett told the council the appropriate forum to adjudicate those easement questions is a court, and that the council should not be the body to “extinguish” rights reflected on a recorded map.
The applicant, owner Nancy Pedno, said she purchased the lot with preapproved plans and spent more than a year completing required technical studies and agency reviews; she said the proposal follows previously approved siting and design and noted approvals from Contra Costa County Fire Protection District and Central Contra Costa Sanitary District during plan review.
Neighbors described several substantive concerns during public comment. Pamela Swartz, whose home sits below the subject parcel, and other residents pressed the council on privacy impacts from new windows and an elevated deck, drainage flow and the effect of construction on existing drains. Several speakers, including Jeff Harmon and others from Sessions Road, also urged the city and the applicant to address the awkward intersection where Sessions Road meets Sierra Vista — a location they said causes frequent vehicle scraping and concentrates storm runoff.
Council discussion and conditions: Council members asked clarifying questions of staff, the city engineer and the applicant’s architect about stormwater routing, retaining walls, and the height and position of windows that face adjacent properties. The council adopted the recommendation to approve, but amended conditions of approval to add a definite privacy-screening requirement and clarified tree and storm-inlet maintenance responsibilities. Under the modified terms the applicant must provide a privacy-screening plan (prepared with the city arborist) and record a maintenance agreement; the council also required that the southeast corner of the home (the small triangular landing and adjoining glazing noted in materials) be reworked so that it contains no clear glass openings visible to the neighboring property (options discussed included solid walling, frosted glazing or an equivalent treatment) and the design solution must be finalized before issuance of grading permits. The council further required that any catch-basin/trash-rack structures be maintained and a maintenance plan be recorded as part of the permit conditions.
Formal action: The council approved the resolution adopting the Planning Commission’s findings and granting the Hillside Development Permit and variance, subject to the modified conditions. The vote was recorded as unanimous in favor. Staff will finalize and publish the revised conditions and the applicant must satisfy those conditions in follow-up plan checks and prior to building permits being issued.
What remains: Appellants’ legal counsel emphasized that recorded easements remain a potential legal path and that the neighbors retain the right to seek judicial review; council members acknowledged the technical legal complexity and the city attorney advised the council that private recorded easement disputes are properly resolved in court, not by the council. The council also encouraged private parties and the applicant to continue working on an agreed solution for the Sessions/Sierra Vista transition and noted staff’s offer to assist with encroachment-permit review if neighbors decide to pursue a private road-improvement project.
Ending: The applicant may now proceed through final plan check and building-permit steps once conditions are satisfied; neighbors and appellants retain the right to pursue legal remedies if they choose.