Get Full Government Meeting Transcripts, Videos, & Alerts Forever!
Get email alerts on the Zoning Text Amendments topic
No spam. Unsubscribe anytime.
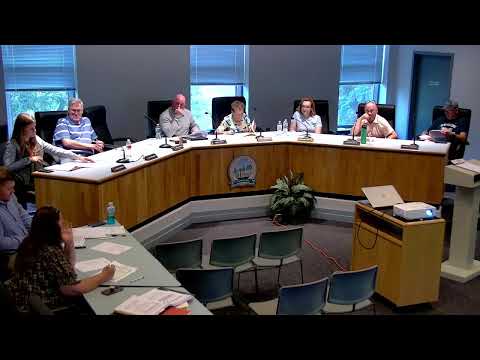
Lapeer Planning Commission sets October public hearing on zoning text amendments after debate on landscaping, signs, parking and downtown first-floor apartments
Summary
The Lapeer City Planning Commission voted Sept. 11 to set an October public hearing on proposed zoning text amendments affecting landscaping waivers, signs, parking and first-floor apartments in the Central Business District.
The Lapeer City Planning Commission voted Sept. 11 to set a public hearing in October to consider draft text amendments to Articles 13, 15, 16 and 17 of the city zoning ordinance.
Planning department staff summarized multiple proposed changes and asked the commission to schedule the hearing. Ben, planning department staff, told commissioners: "If the Planning Commission is mostly content with these amendments tonight, staff recommends that the Planning Commission make a motion to set a public hearing for these amendments at the October Planning Commission meeting." Commissioners voted to set the hearing after brief discussion and no public comment.
Why it matters: the amendments would change how the city regulates landscaping waivers, shared waste receptacles, sign size and placement, parking requirements and a use allowed in the Central Business District (CBD 1) that affects the amount of first-floor space that may be used for apartments.
Staff overview and key proposed changes
- Landscaping waivers: Ben explained staff revised the waiver standard so applicants would need to satisfy three points for approval rather than a previous mixed standard. As drafted, the planning commission "shall consider" and in discussion staff proposed making it firmer: the commission would find that (1) site constraints (lot configuration, topography, footprint, utility easements) limit planting, (2) the reduction would not negatively impact adjacent properties, the public right-of-way or the character of the area, and (3) remaining landscaping meets the ordinance intent. Ben said the intent is to keep flexibility while preventing applicants from seeking waivers for most requirements; staff recommended limiting waivers to no more than 50% or no more than two landscaping requirements.
- Shared waste receptacles: the draft would allow multiple tenants to share waste receptacles if a signed agreement is submitted to planning staff that confirms trash capacity is adequate and includes signatures for all parties and identifies the owner and lessees.
- Apartments on the first floor in CBD 1: the draft proposes raising the allowable share of first-floor gross floor area used for apartments from 25% to 50% for smaller buildings, while keeping a requirement that apartments be located at the rear of the building so entrances or unit windows are not visible from the front lot line. Commissioners discussed a threshold by floor area (examples in discussion included 2,000 square feet) so that larger buildings would remain subject to a lower percentage; staff said minimum dwelling-unit sizes (for example, 500 sq. ft. for a one-bedroom) are a factor in calculating practicable limits.
- Parking waivers and deferments: staff presented two options to reduce required parking: (1) a waiver of up to 50% of required off-street spaces if site constraints or a parking-demand analysis justify it, and (2) a parking deferment option. The draft keeps both tools so applicants and staff can determine the appropriate approach on a case-by-case basis.
- Signs and sign removal: staff proposed several sign-related changes including increasing maximum monument sign height to 10 feet (roughly 80 sq. ft. per side), raising projecting sign allowances to 20 sq. ft. per side (40 sq. ft. total) and a minimum projection height of 10 feet, and capping single-business wall signage at 125 sq. ft. with an ability to request an additional 50 sq. ft. under defined facade/setback conditions (for example, front face area greater than 1,300 sq. ft. or a greater setback from the front lot line). The draft also would require sign panels be removed or replaced within one year of business closure, "as determined by an authorized city official."
Debate and clarifications
Commissioners asked staff to clarify how strict the landscaping waiver standard should be; one commissioner suggested changing "shall consider" to language that requires the commission to find all three points are met before approving a waiver. Ben agreed that the language could be made more concrete.
On the CBD 1 apartments item, commissioners discussed practical limits tied to minimum dwelling sizes and possible thresholds by first-floor area. Ben said the ordinance currently lists minimum dwelling sizes (for example, a one-bedroom at 500 sq. ft., two-bedroom at 700 sq. ft., three-bedroom at 900 sq. ft.), and suggested a 2,000-square-foot threshold as an example: buildings with 2,000 sq. ft. or less of first-floor area could use 50% for apartments, while larger buildings might be limited to 25%.
For signs, staff noted the larger projecting signs would be subject to full building-department review to ensure safe attachments; commissioners asked staff to be specific about acceptable "high-grade" plastics and durable materials for projecting signs.
Procedure and next steps
Ben emphasized that a public hearing is a procedural step and not a final decision: "The public hearing is not tying to decision. Right? So we have a public hearing and we as a board think, oh, we want one more month to talk about these amendments. We can take that." After discussion the commission voted to set the public hearing at the October meeting; staff will package the full set of amendments and materials for review ahead of that hearing.
Votes at a glance
- Motion to approve the Sept. 11 agenda, excluding item G1 (handled administratively): carried (voice vote). - Motion to approve minutes of the Aug. 14 meeting: carried (voice vote). - Motion to set a public hearing at the October Planning Commission meeting to consider zoning ordinance text amendments to Articles 13, 15, 16 and 17: carried (voice vote).
What’s next: staff will prepare a full packet of the proposed text amendments, including building-material standards and any edits the commission requested tonight, and publish materials before the October public hearing.