Get Full Government Meeting Transcripts, Videos, & Alerts Forever!
Get email alerts on the Commercial Recreation topic
No spam. Unsubscribe anytime.
Planning commission approves indoor shooting range, grants sign allowance and requires safety and landscaping conditions
Summary
The commission approved a special land use and final area site plan for Walker Indoor Range at 3375 Shippers Drive NW, granting a PUD benefit for two freestanding signs and imposing conditions requiring standard operating procedures for safety, additional evergreen screening and recorded utility easements.
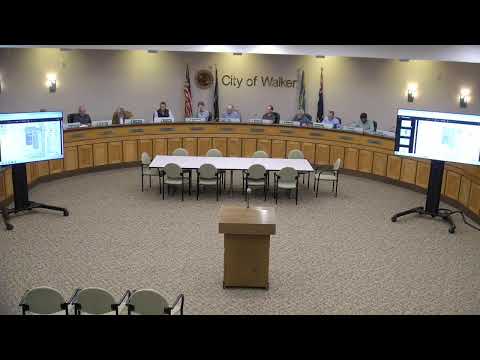
The City of Walker Planning Commission voted Sept. 3 to approve a special land use and a final area site plan for an indoor shooting range and associated commercial space at 3375 Shippers Drive NW, with conditions requiring documented safety procedures, additional landscaping and recorded utility easements.
Planning Director Paula Priebe told commissioners the proposal is Lot C5 in the Walker View PUD and described the use as an indoor commercial recreation facility under the zoning ordinance’s permitted-use table. Priebe said staff asked the applicant to provide additional information about range safety; the applicant submitted a narrative and materials describing building construction, ventilation and operational procedures.
The applicant team — represented by Steve Witte for the developer Leslie Tassell Incorporated and range consultant Stuart Mullen of Range Development Services — described a building of just over 10,000 square feet that would include 10 shooting lanes, a retail area, classrooms, event space and offices. Witte said the site plan provides 59 parking spaces and that utility stubs and regional detention already exist on the lot.
Safety and operations were key points in the discussion. Mullen described the range portion as two reinforced masonry bays with ballistic stall walls, a concrete lid or roofing assembly and a ventilation system designed to exchange the range air rapidly (he described an air-exchange rate that clears range air on a roughly 90-second cycle), and said the business will develop written standard operating procedures and train staff before opening. In response to a commissioner question, Mullen said firearms and ammunition would be secured after hours.
Police Chief Mankle (as referenced in staff materials) had no significant objections after consulting with the Michigan State Police Grand Rapids post, though staff requested additional evergreen trees along the north property line to create a buffer between the range and the adjacent state police post; the applicant agreed to add trees and to work with staff on the final planting plan.
The commission’s written conditions included: development and maintenance of standard operating procedures (SOPs) to ensure safety for employees and patrons; granting a PUD benefit to allow two freestanding signs (each not to exceed the CPUD freestanding-sign maximum of 48 square feet and 8 feet in height, per the code citation in staff materials); recording a 10-foot private utility easement as required by engineering; and ensuring the sidewalk dimension next to parking meets the 7-foot standard shown on the applicant’s revised plan. The engineering requirement to record the 10-foot private utility easement along both roads was added into the final motion.
The commission opened and closed the public hearing with no public comments for this item. Commissioners then voted to approve the special land use and, separately, the final area site plan; both motions passed by voice vote and were recorded as "motion carried" in the transcript. The commission also directed staff to finalize the number and placement of evergreen trees at the north property line in consultation with the police chief and staff.
Ending: With conditions met and required easements recorded, the applicant may proceed with permit submittals. Staff will verify SOP documentation, the utility easement recordation and the landscaping plan during final plan and permit review.