Get Full Government Meeting Transcripts, Videos, & Alerts Forever!
Get email alerts on the Land Use topic
No spam. Unsubscribe anytime.
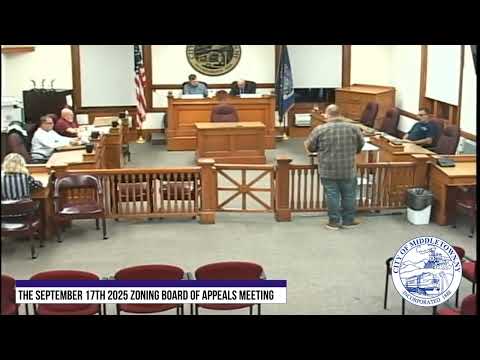
Middletown zoning board denies variance request for 92 Linden Avenue
Summary
After a continuation of a public hearing and a multi‑factor review, the Middletown Zoning Board of Appeals denied two area variances for 92 Linden Avenue — a lot area variance and a front setback variance.
The Middletown Zoning Board of Appeals denied two area variances for 92 Linden Avenue on a 2‑1 vote at its September meeting, rejecting a proposal to build a two‑story single‑family dwelling on a preexisting substandard lot.
Todd Mirzio of Fusco Engineering, representing the applicant (Moses), said the lot is about 3,988 square feet while the minimum in the zone is 5,000 square feet. "So the lot square footage is roughly 3,988 square foot. The minimum required is 5,000," Mirzio said. The applicant sought a lot area variance of about 20.24 percent and a front‑yard setback variance from the required 30 feet to 12 feet — an 18‑foot, or 60 percent, reduction — to align the new house with the building plane of adjacent properties.
Counselor Rich Krogan reviewed the board’s five‑factor test, noting the board must weigh all factors in totality. "Any 1 negative response shall not necessarily preclude the granting of an area variance, but consider them all in totality," Krogan said. Board members discussed several concerns: potential increased stormwater runoff and erosion from additional impervious surface, the steepness of the rear yard and need for possible retaining measures, and tight street parking. Mirzio said the project would provide two parking spaces with room to maneuver onto Linden and that existing rear trees in the immediate area would be retained where feasible to help stabilize the slope. He estimated the steep drop‑off at the rear begins about 14 feet from the property line.
After closing the public hearing — a motion made by Member Tracy and seconded by Chairman Jim Burdes — Member Keith moved to take the application to a vote and the board proceeded to vote on whether to grant the variances. The roll call on granting the variances was: Keith — yes; Tracy — no; Jim Burdes — no. The board therefore denied the requested lot area and front setback variances.
Board members and counsel also noted the variance sought was substantial by common measures (roughly a 20.24 percent lot area shortfall and a 60 percent front‑yard reduction) and that the lot’s nonconformity appeared to predate the application. No letters from the public were presented at the hearing and no additional conditions were placed by the board when it denied the variances.