Get Full Government Meeting Transcripts, Videos, & Alerts Forever!
Get email alerts on the Navarre Boardwalk Project topic
No spam. Unsubscribe anytime.
Commissioners favor boardwalk plan with event hall, retail and restrooms at Navarre Beach
Summary
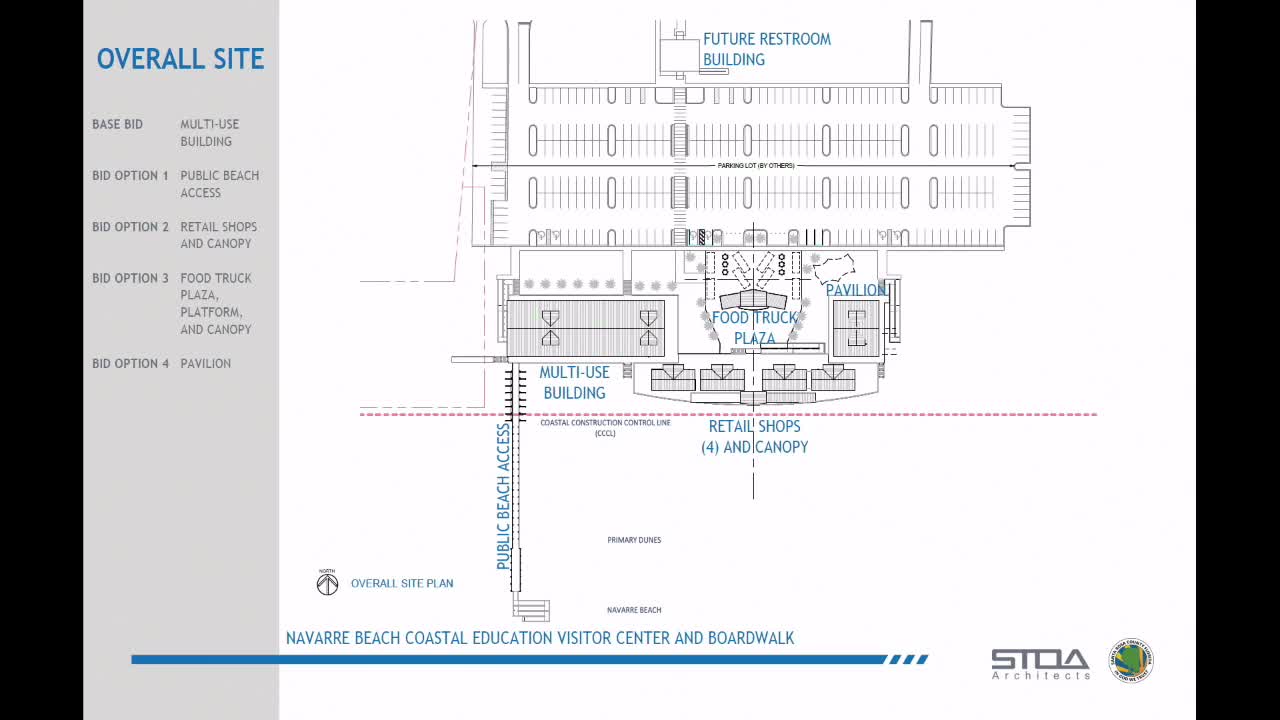
STOA Architects presented four boardwalk/visitor-center options for the Navarre Beach site; commissioners expressed a preference for Option 3 — an elevated boardwalk, expanded retail and food-court area, and a community event hall with restrooms and beach access — and asked architects to proceed with design work.
Santa Rosa County commissioners on Sept. 11 reviewed revised design options for a boardwalk and visitor-center site adjacent to the existing fishing pier on Navarre Beach and expressed a preference for a plan that pairs expanded retail and food options with a rentable community event hall and public restrooms.
Hannah Coggan of STO Architects presented four alternatives. All designs include an ADA-compliant elevated beach walkover and public restrooms; the options vary in scope from a minimal approach (restrooms and walkover only) to larger proposals adding retail kiosks, a food-truck plaza and a multiuse event facility.
Commission discussion: Commissioners praised designs that preserved dunes and implemented elevated boardwalks. Multiple commissioners said they preferred Option 3, which retains retail spaces (initially six storefronts with the ability to subdivide), a food-court/food-truck area (four trucks initially with capacity to expand), and a community event hall that can be subdivided for smaller meetings or used as one larger room. Architects explained the event hall footprint would be in the roughly 4,000–5,000 square-foot range and that a capacity near 250 people would avoid additional sprinkler and inspection thresholds associated with larger assemblies.
Architects and staff noted design tradeoffs: the event hall could include a warming/catering kitchen and dedicated restrooms so private events can operate without relying on public beach restrooms. Parking and access were raised as issues commissioners want staff to address as designs advance.
Why it matters: Commissioners said a rentable event space could activate the beach area in off-season months, draw visitors to local hotels and restaurants and provide revenue opportunities for local vendors.
Next steps: Commissioners asked STO Architects to continue design work on the preferred concept (Option 3), to refine event-hall capacity, parking and circulation plans, and to return with updated cost and parking analyses for future board consideration.
Ending: No binding vote was taken at the workshop; staff will return with refined plans, cost estimates and parking strategies.