Get Full Government Meeting Transcripts, Videos, & Alerts Forever!
Get email alerts on the Affordable Housing Development topic
No spam. Unsubscribe anytime.
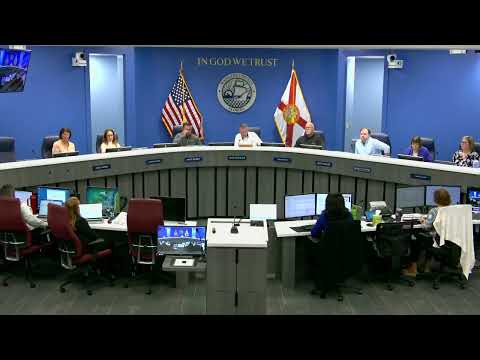
Planning Commission approves 90-unit fully affordable apartment plan for Fifth Street East
Summary
Manatee County Planning Commission voted 6-0 to rezone a 3.38-acre parcel on Fifth Street East for a 90-unit multifamily development in which all units will be restricted as affordable housing.
The Manatee County Planning Commission voted 6-0 on Sept. 11 to rezone a 3.38-acre parcel at 4010 Fifth Street East in Bradenton to allow a 90-unit multifamily development in which 100% of the units will be designated affordable and restricted by a land-use restriction agreement.
Developer Aaron Vargas, representing Elmington, described the firm as “headquartered in Nashville” and said Elmington develops, owns and operates its apartment communities long term. Camden Jenkins, presenting for county staff, said the project proposes 90 units priced between 30 and 80 percent of Area Median Income (AMI) and that the applicant will enter into a land use restriction agreement “pursuant to chapter 5 in a form that’s acceptable to the county.”
Staff reported the parcel is in the retail office residential future land use category and inside the county’s urban service area and the Southwest Tax Increment Financing Area. According to the staff presentation, the site plan proposes one access point on Fifth Street East, a single L-shaped four-story apartment building, and a stormwater area to the west. Staff also noted the project proffers 47.3% open space, exceeds the minimum required, and is close to transit stops and a multi-route transit station about a half-mile away.
The applicant told commissioners the units would include interior and amenity features typical of market-rate projects — granite or stone countertops, LED lighting, a clubhouse, fitness center, on-site leasing and stainless-steel appliances — while remaining affordable through recorded restrictions. The applicant said the project used the county’s affordable density bonus to reach roughly 26 units per acre.
Commissioners had no substantive follow-up questions. The motion to approve the rezoning and general development plan was moved and seconded during the meeting; the commission recorded a 6-0 approval.
What happens next
The project will be reviewed for compliance with the Comprehensive Plan and the Land Development Code at final site plan. Staff said the land use restriction agreement required by Chapter 5 must be in a form acceptable to the county before final approvals.