Get Full Government Meeting Transcripts, Videos, & Alerts Forever!
Get email alerts on the Downtown Redevelopment topic
No spam. Unsubscribe anytime.
Opelika HPC approves demolition of two South Railroad buildings to allow mixed‑use redevelopment
Summary
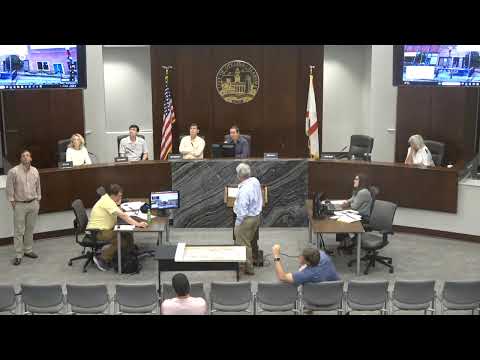
At its September 2025 meeting, the Opelika Historic Preservation Commission approved demolition of two conditionally contributing buildings on South Railroad, contingent on planning commission approval of the proposed mixed‑use project that would add retail and about 20 apartments, the project team said.
The Opelika Historic Preservation Commission at its September 2025 meeting voted to allow demolition of two conditionally contributing buildings on South Railroad to make way for a proposed mixed‑use redevelopment, with the commission conditioning demolition approval on later planning‑department review of the project’s unit count and site plan.
Architect Paul Gibson of Studio BGP and owner Carson Cummings presented the proposal, which calls for demolishing two adjacent structures that staff identified as “conditionally contributing” and rebuilding with a brick and cast‑stone facade, ground‑floor retail and roughly 20 studio‑to‑two‑bedroom loft apartments on the upper floors. The applicant said the design would provide about 30 parking spaces in a screened rear lot and a private courtyard; the third floor would be set back approximately 10 feet from the parapet line to reduce visual scale from the sidewalk.
The commission’s staff report noted that the two buildings targeted for demolition were recorded as conditionally contributing on the city’s older survey and that recent National Park Service guidance removes the “conditional” category for new surveys. Staff and commissioners discussed the buildings’ condition, noting past facade repairs and that some front facades had been rebuilt decades ago, which factored into the commission’s evaluation.
Commission discussion addressed both design details and process. Commissioners and staff raised concerns about introducing new materials — including a proposed metal panel/glass system on the set‑back third floor — and the potential precedent that approving a modern material palette might set elsewhere downtown. Fire and life‑safety items, including required fire separations and sprinklers for mixed commercial‑residential conversion, were discussed; staff said those items would be reviewed by the city building department and addressed during permitting. The applicant said construction would likely begin within about six months if approvals and financing proceed.
Commission member recusal: one commissioner removed themself from the dais before discussion, saying they had participated in the property sale. The commission then took a motion to approve demolition of agenda items 6 and 7 (referenced in the packet as 97921), with approval expressly contingent on planning commission review and without approving final design or material details. The motion passed.
Applicants will return to the historic preservation commission with detailed final drawings, materials samples, a landscape and parking‑screening plan, and specifications for storefronts, windows, doors and lighting; the planning commission and building department must still approve the project’s site plan, unit count and building code compliance before demolition permits would be issued.