Get Full Government Meeting Transcripts, Videos, & Alerts Forever!
Get email alerts on the Consent Agenda topic
No spam. Unsubscribe anytime.
Planning commission approves consent agenda including site plans for clinic, warehouse and institutional addition
Summary
Commission voted to approve the consent agenda, approving five items including site plans for an institutional addition at 1205 Mill Road, a health clinic for GE Appliance at 2328 Point Mallard Drive SE, a 5,900-square-foot storage warehouse at 3329 Central Avenue SW, and a certificate on 2 acres north of 3115 West Chapel Hill Road.
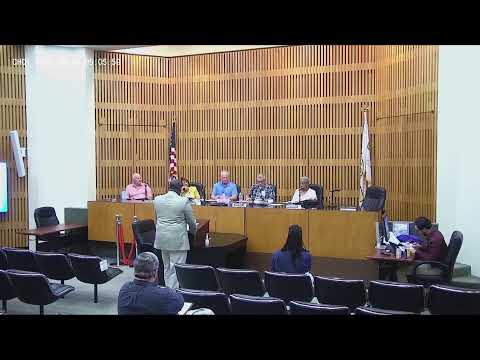
The Decatur City Planning Commission approved its consent agenda, taking final action on five items that do not require public hearings.
Items approved on the consent agenda included: - Site plan 715-25 (1205 Mill Road): a 4,400-square-foot addition to an institutional use; applicant listed as Pew Wright McNally; technical review committee listed several conditions including showing ingress/egress to public streets, adding internal circulation arrows and providing sediment/inlet protection at the southeast corner and construction fencing per engineering comments. - Site plan 716-25 (2328 Point Mallard Drive SE): new health clinic and parking for GE Appliance on a site zoned M-2 (general industry); TRC recorded no conditions to be met but noted utility-relocation-at-owner's-expense information. - Site plan 717-25 (3329 Central Avenue SW): a 5,900-square-foot storage warehouse on an M-1 (light industry) parcel; TRC required a fire hydrant to be within 400 feet of the proposed building. - Certificate 3652-25 (north of 3115 West Chapel Hill Road): a 2-acre parcel zoned Ag-2; TRC recorded no conditions to be met. - Layout plat (Valley Park Phase 3) noted as part of the meeting items; the layout mirrors the preliminary plat discussed publicly earlier in the meeting.
A public question during the consent discussion raised whether the warehouse at 3329 Central Avenue SW would store construction materials; an applicant representative answered it would store general construction materials (roofing, siding, sheet metal). The commission recorded a 5-0 vote to approve the consent agenda.
Why this matters: the consent agenda moves multiple development projects forward without separate public hearings; applicants must still meet technical conditions noted by the technical review committee before construction permits issue.
Next steps: applicants must address TRC conditions (hydrant placement, inlet protection, construction fencing, utility relocations) and follow normal permitting processes.