Get Full Government Meeting Transcripts, Videos, & Alerts Forever!
Get email alerts on the Housing topic
No spam. Unsubscribe anytime.
Commission grants conditional preliminary approval for 635 East Turner apartment project amid neighborhood concerns
Summary
The Planning Commission voted to grant preliminary conditional approval to a 7‑building, roughly 170‑unit apartment proposal at 635 East Turner Street, subject to a lengthy list of staff and agency comments, a Shade Tree Commission review and a formal waiver submittal for steep‑slope impacts.
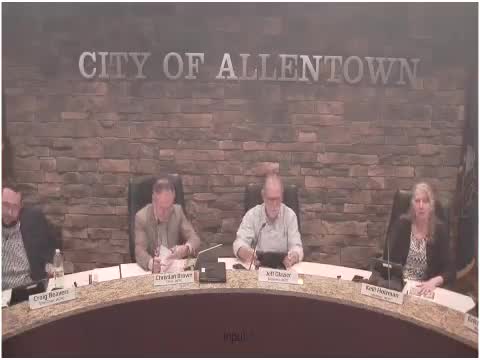
The Allentown City Planning Commission on Sept. 16 granted preliminary conditional approval for the East Side apartment project at 635 East Turner Street, a proposed development of seven apartment buildings on roughly 16.8 acres, subject to multiple plan revisions, outside‑agency reviews and conditions included in the city staff report.
Planning staff summarized the project as a preliminary‑final resubmission following earlier meetings in March and April 2025. The current plan proposes Buildings 1–5 as two‑and‑a‑half stories with 30 units each, Building 6 as two‑and‑a‑half stories with 20 units, and Building 7 as three stories with 10 units plus the sales office — together proposed parking for 293 cars, internal drives, pedestrian walks, and landscape and exterior lighting. Staff said the proposal is consistent with the housing element of Vision 2030 but noted many review comments remain outstanding. Staff read two emailed public comments opposing the project based on neighborhood character, traffic and school capacity.
The applicant’s representative said the team had advanced the submission with a full MPDES/NPDES package, held a meeting with the conservation district and received generally positive review comments; the Lehigh Valley Planning Commission’s letter was described as supportive. The applicant described extensive proposed landscaping — roughly 300 trees plus hundreds of shrubs and foundation plantings — and indicated willingness to add permeable pavement where appropriate, provide a recreational amenity for residents and refine building materials and color palettes in response to staff input.
Commissioners and staff focused technical discussion on outstanding items: pedestrian connectivity and five‑foot sidewalks at exterior connections; a recreation/open‑space commitment to be added to the plans (plan notes requested); steep‑slope relief and the need for either a formal waiver request to the commission or return to the zoning board; geotechnical uncertainties (rock and deep cuts) and stabilization of 2:1 cut slopes; final stormwater design and the MPDES/NPDES review; demonstration of building separation and step/angle exhibits required by zoning; and a detailed landscape/species review.
The commission amended the project’s path by treating the pending filing as preliminary approval only (the applicant had submitted a combined preliminary‑final package), and it conditioned preliminary acceptance on: (1) addressing all city staff and external review comments shown in the staff and city comment letters; (2) adding plan notes that memorialize commitments (including provision of a recreation amenity and agreed pedestrian connections); (3) submission of a formal waiver application (where applicable) for steep‑slope disturbances and demonstration of slope stabilization measures and geotechnical justification; and (4) review of the landscape plan by the Shade Tree Commission prior to final plan approval.
The applicant acknowledged the remaining items, said geotechnical work (including prior borings and testing) is underway with a named geologist on the team, and agreed to provide the requested detail and to return with final materials once stormwater and slope issues were resolved. Several commissioners asked that a clear record of plan‑note commitments be placed on the next submission so that future reviewers and potential subsequent owners cannot omit those elements.
Several nearby residents spoke at the meeting in opposition, stressing the site’s family‑oriented character, concerns about traffic and school capacity, loss of trees and the project scale relative to adjacent single‑family neighborhoods. Planning staff said the project’s zoning entitlements allow multiunit housing and that the commission’s conditions are intended to ensure the design, stormwater and slope mitigation measures are engineered and documented before final approval.
A motion to grant preliminary conditional approval as described was made, seconded and carried; the chair announced that the motion passed with one opposed member. The commission’s action preserves the applicant’s entitlement to pursue a final plan after conditions are fully addressed and documented.