Get Full Government Meeting Transcripts, Videos, & Alerts Forever!
Get email alerts on the Major Project Special Permit topic
No spam. Unsubscribe anytime.
Planning Board continues review of Norwood Commerce Center major project special permit at 61 Endicott Street
Summary
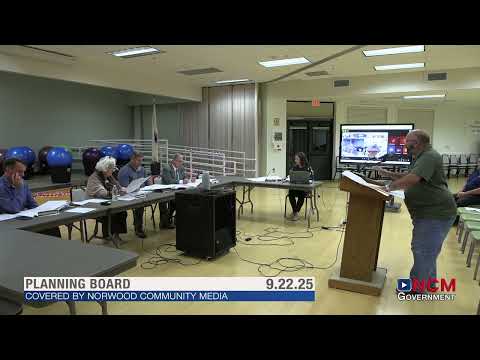
The Norwood Planning Board on Sept. 22 continued the public hearing for a proposed major project special permit and site-plan review for the Norwood Commerce Center at 61 Endicott Street to Oct. 6 after the applicant presented parking, stormwater and landscaping plans and the board and neighbors requested additional summaries and clarifications.
The Norwood Planning Board on Sept. 22 continued the public hearing for a proposed major project special permit and site-plan review for the Norwood Commerce Center at 61 Endicott Street to Oct. 6, after the applicant presented parking, stormwater and landscaping plans and the board and neighbors requested additional summaries and clarifications.
Attorney David Hearn Jr., representing Norwood Commerce Center Limited Partnership, told the board the property has evolved from long-standing industrial use to a mix of retail, indoor recreation, studios and other commercial tenants. Hearn said the applicant seeks a major project special permit under Norwood zoning (and state enabling law) so that a set of uses that today require individual special permits could be authorized in a single, site-wide framework. “We are asking the planning board to approve a major project special permit that will give relief with respect to parking, … landscaping, and particularly relief with respect to uses,” Hearn said.
Key technical presentations and requests
- Parking: Hearn said by applying zoning-bylaw use-based parking calculations to all existing and potentially rentable floor area the site would require about 748 spaces; the applicant proposed 450 spaces based on observed tenant schedules and staggered peak use. McKenzie Engineering and the applicant noted that an auto-turn review requested by the fire department could require removal of a small number of spaces (the applicant estimated removing 4–6 spaces), which could lower the proposed total to about 444–446 spaces. The applicant provided a building-by-building parking table in the plans and agreed to provide a consolidated parking table for the board’s file.
- Stormwater and drainage: Sue Spratt of McKenzie Engineering described stormwater work submitted to the Conservation Commission and stated that the team had obtained an Order of Conditions from Conservation on June 9, 2025. The proposal includes three subsurface infiltration systems (to provide required recharge where earlier paving lacked infiltration) and seven above-ground stormwater treatment units (storm scepter units) to provide greater than 80% total suspended solids removal for runoff that now flows untreated to Haws Brook. Spratt said the plan reduces impervious area by 8,566 square feet versus prior conditions and uses updated Atlas 14 rainfall intensities for design.
- Landscaping: Michael Radner of High Point (landscape architect) said the site has little formal landscaping today and that the proposed plan adds multiple interior planting islands, perimeter plantings and a native-seed buffer along Haws Brook. Radner said the plan exceeds the bylaw’s perimeter planting requirements in many locations but noted that planting in interior parking islands is constrained by existing site geometry and historic buildings. The team told the board they will make substitutions to ensure plantings are 100% native where conservation requested that change.
Public comment and concerns
Neighbors and residents who spoke urged careful attention to stormwater, lighting, off-hours use and enforcement of no-parking areas on private property near the pond. Several speakers said they welcomed improvements and said the Commerce Center has become a community draw; others asked the applicant to consider connections for pedestrians and local trails across the site. One resident asked about hours of operation and about uses that create evening peaks; the applicant said specific hours are tied to future tenant types and that part of the permit’s purpose is to authorize classes of uses rather than a single tenant’s hours.
Next steps and board direction
Planning staff asked the applicant to provide a short, consolidated packet of the outstanding items requested by staff: a summarized landscape table (required vs. proposed plantings), a consolidated parking table, complete lists of stormwater components and details of any post-construction inspection access points for subsurface infiltration systems. Because those materials arrived too late for staff review, and because members asked to visit the site in person, the board voted to continue the hearing to Oct. 6 at 7 p.m. at the Norwood Senior Center and on Google Meet. The board asked the applicant to coordinate a guided site visit for board members and staff prior to the continued hearing. The continuation motion passed on a voice vote recorded as unanimous.