Get Full Government Meeting Transcripts, Videos, & Alerts Forever!
Get email alerts on the Site Plan topic
No spam. Unsubscribe anytime.
Planning Board approves amended site plan for 66–72 Broadway with landscaping changes, grants waiver
Summary
The Norwood Planning Board approved an amended site plan for 66–72 Broadway and granted a waiver from full site-plan submittal requirements after the applicant revised parking and landscaping details, including adding 13 arborvitae and a gated stockade fence at the rear of the property.
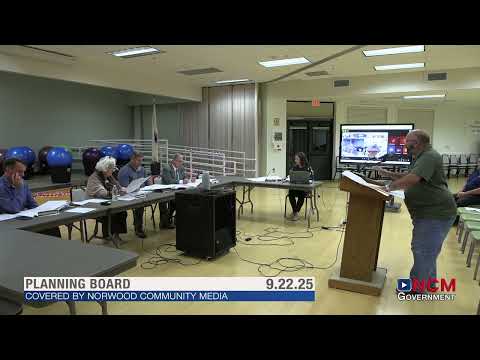
The Norwood Planning Board on Sept. 22 approved an amended site plan for 66–72 Broadway and granted the applicant a waiver from certain full site-plan submission requirements, the board chair said after two votes that passed unanimously.
The plan’s representative, Manuel Piva, told the board the applicant submitted revised drawings dated Sept. 21 that removed a 4-by-32-foot planter and a PVC decorative fence along Broadway, moved three parking spaces slightly toward Broadway to restore a 34-foot two-way lane behind the first space, and added 72 feet of arborvitae (13 trees, 4 feet tall at planting on 6-foot centers) along the property line. Piva also said the rear of the building would be screened with a 4-foot high stockade fence and two 4-foot gates, and that the dumpster enclosure remained a 6-foot stockade fence.
Why it matters: the board approved both (1) a waiver from full site-plan review requirements (applicant-requested omissions such as full drainage and utility plans, traffic study and topography details) and (2) approval of the amended site plan with the board’s standard conditions, including the planning-board requirement that dead or dying plantings be replaced within the same season. Those conditions will govern installation timing, maintenance and replacement of the new plantings.
Board members and the applicant emphasized circulation and neighbor access. Piva said shifting the first three spaces toward Broadway restored a 34-foot drive lane where a prior layout had reduced it to about 30 feet; the board discussed curb alignment at the shared driveway and confirmed the applicant was working within the existing grass strip and not changing neighboring curb cuts. The applicant also told the board the arborvitae were specified to create a solid hedge as they mature and that planting will likely occur in spring rather than before winter.
During the hearing the board debated spacing of the arborvitae (6-foot on-center was proposed); one member asked whether the trees should be planted closer than the proposed 6-foot centers, and staff and the applicant explained the 6-foot spacing was intended to give each tree room to grow. The board noted its standard replacement condition requiring replacement of dead or dying trees in the same season and asked the applicant to provide the revised plan for inclusion in the project file.
Votes at the meeting: the board first voted to grant the applicant’s waiver request for full submittal of certain site-plan materials; the board then voted to approve the amended plan as submitted that evening, with the board’s standard conditions, including the planting-replacement requirement. The minutes record the motions and that both votes passed.
The applicant and the board agreed to include striping for the newly delineated spaces and to maintain existing pavement where possible; no changes to the public curb cuts were proposed. The chair closed the item after the motions carried.