Get Full Government Meeting Transcripts, Videos, & Alerts Forever!
Get email alerts on the Zoning Building Footprint topic
No spam. Unsubscribe anytime.
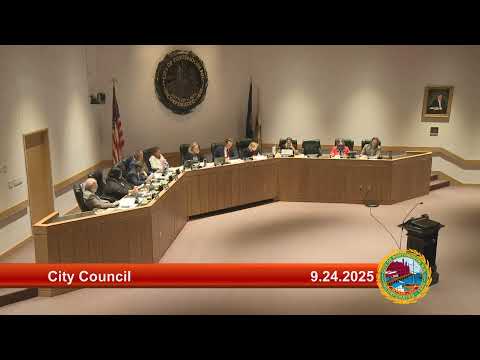
Council rejects second-reading zoning change to ease downtown building-footprint limits after public concern
Summary
City Council did not pass the second reading of proposed zoning amendments that would have allowed 10,000 sq. ft. additions to existing building footprints in CD‑4/CD‑5 without conditional-use review; councilors and public raised concerns about scale, neighborhood impacts and the number of parcels affected.
The City Council on Sept. 24 declined to advance zoning amendments intended to ease what staff described as a mismatch between existing contiguous downtown building patterns and the city’s current building-footprint definition.
Peter Stith, Portsmouth planning manager, presented proposed amendments that would allow up to 10,000 square feet of addition to existing building footprints in Character District 4 (CD‑4) and Character District 5 (CD‑5) without requiring a conditional-use permit (CUP), provided additions met entrance-spacing and façade-modulation standards and avoided privately owned public spaces. Stith told the council staff had identified roughly 28 contiguous “footprints” affecting about 112 parcels that could fall under the change.
Planning staff briefed councilors on earlier changes to the footprint definition (adopted in 2016) and said the draft language had evolved after planning-board review and legal review. The planning board recommended deleting a separate paragraph in the building-footprint definition that addressed uncovered community space; legal review suggested striking a requirement that the amendment apply only inside the downtown overlay and made edits to the demolition section.
Public commenters and several councilors said the proposed change was too broad and could permit large additions adjacent to small single-family homes. Elizabeth Grama, a property owner, said the change could let a building already over 20,000 square feet expand by another 10,000 square feet and reduce open space; she urged retaining CUP review so neighbors and the planning board could evaluate impacts. Kate Waldwick and Robin Husslage urged returning the proposal to the master-plan process for a broader look at downtown rules.
Councilors debated whether the proposal should be narrowed or sent back to the planning board. Several councilors expressed concern that the 10,000-square-foot threshold was arbitrary and that the change could affect properties outside the downtown overlay if the downtown-overlay requirement was struck. After discussion and procedural motions to give the planning board time to rework language, the council ultimately voted on a motion to pass second reading (as proposed) and hold the third reading; that motion did not pass. The council therefore did not advance the amendments at second reading and asked staff and the planning board to revisit the proposal with clearer options and analysis.
The record shows the city is wrestling with how to reconcile an older, contiguous downtown building pattern with footprint and community-space rules adopted in recent years. Staff said they can reframe options (smaller addition thresholds, narrower geographic scope, or preservation of CUP review) and return with a revised proposal for council consideration.