Get Full Government Meeting Transcripts, Videos, & Alerts Forever!
Get email alerts on the Zoning Variance topic
No spam. Unsubscribe anytime.
Portsmouth board approves rear-yard variance and special-use permit so homeowner can expand for accessibility
Summary
The Portsmouth zoning board approved a 208-square-foot rear addition and granted a special-use permit and dimensional variance so the owner can make the home accessible for a family member with mobility limitations.
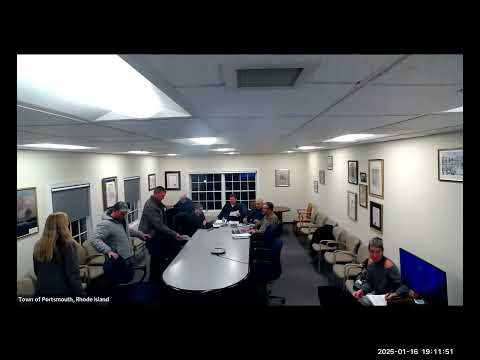
The Portsmouth zoning board voted to approve a special-use permit and dimensional variance for property at 18 Madison Avenue, Providence Island, Tax Assessor Map 75 Lot 21, allowing a 208-square-foot addition that requires a 10.5-foot rear-yard variance.
The board approved the application at its meeting after the applicant, Victoria Worcester, described the work as an effort to make the home’s bathroom and kitchen accessible for her daughter, who uses a wheelchair and a walker. Worcester said the proposed addition would “even off” an existing rear bump-out and would not extend the house further to the side than the current structure.
Board members discussed why a special-use permit is required and confirmed the home is a nonconforming structure sited within the required rear setback. A board member explained that because the house is already in the setback, any expansion of the nonconforming structure requires a special-use permit. The board also recorded that the hardship relieved by the variance arises from characteristics of the lot rather than actions taken by the applicant.
Motion and vote: A board member moved to approve the applicant’s request for a special-use permit and dimensional variance; another member seconded. During roll call, several members explicitly stated they voted to approve for the reasons given by the mover. The chairman also recorded a vote to approve. The board announced the motion passed.
The board noted the request was presented as a reasonable accommodation tied to a mobility need; the record states approving the permit will enable the applicant to enjoy full use of the property. The applicant and the board confirmed the change is primarily an alignment of an existing bump-out and an expansion of an interior bathroom to improve accessibility.
The board approved the minutes for previous meetings with one minor wording correction (changing "precedes" to "supersedes" in the October 17 minutes) before taking this matter up; that minutes correction was administrative and did not affect the substantive permit decisions.
The board did not identify any required additional permits or outside approvals on the record beyond local zoning approvals. No conditions, additional requirements, or follow-up reporting were specified during the recorded discussion.