Get Full Government Meeting Transcripts, Videos, & Alerts Forever!
Get email alerts on the Downtown Redevelopment topic
No spam. Unsubscribe anytime.
Historic Landmarks Commission reviews Paseo Nuevo pre‑application; commissioners press for Paseo connections, massing refinements and stronger public realm
Summary
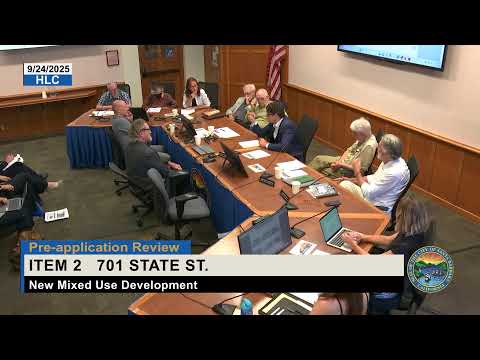
The Historic Landmarks Commission on Sept. 24 reviewed a pre‑application plan to redevelop the Paseo Nuevo site, where the city and a private developer propose replacing the former Macy’s with market and income‑restricted housing, scaled retail, and a new grocery at State and Ortega.
The Historic Landmarks Commission on Sept. 24 held a one‑time pre‑application review of a large redevelopment plan for the Paseo Nuevo mall site (701 State Street et al., and 914 Chapala Street). The city staff and the applicant team presented a concept that would remove the former Macy’s building, add roughly 233 market‑rate housing units on the Macy’s parcel, and construct about 80 income‑restricted units on a portion of City Lot 2, along with a reduced but re‑oriented retail program and a proposed grocery at State and Ortega.
City Administrator Kelly McAdoo framed the meeting: the city owns the land under the mall via prior ground‑lease arrangements, and because the current ground lease terms (about 40 years remaining) make full redevelopment financially impractical for either party, the city and developer (a subsidiary of AllianceBernstein, referred to as AB in staff materials) are negotiating a disposition and development agreement (DDA). The DDA would extinguish the current leasehold structure and set conditions — including timing for delivery of affordable housing, design review processes, and potential city contributions — before the city transfers fee interests to the developer.
City Attorney Sarah Connect explained why the commission’s input at this pre‑application stage matters: the DDA will include the project description that becomes the basis for formal entitlements. Planning entitlement review and hearings (planning commission and city council) will follow the DDA; full land‑use submittals are anticipated in spring after council action. The Housing Authority has authorized staff to negotiate a portion of Lot 2 for affordable housing.
Duncan Patterson (Gensler) and other design team members presented massing and public‑space concepts. Patterson described a multi‑block approach: market‑rate residential stepping back from the State Street face, a prominent corner retail/grocery at State and Ortega, and income‑restricted housing on Lot 2 (near the Canary Hotel). The team emphasized reuse of existing parking structures where possible and a strategy to keep residential parking separate from retail parking so the market would be economically viable.
Public comment included two in‑person speakers. Pedro Toscano asked that local construction trade unions be considered for project work. Thomas Foley, representing a private leaseholder and as a downtown property owner, raised concerns about where customers and tenants will park during construction and requested notice as negotiations progress.
The commission’s discussion shifted to design and urban‑form concerns. Commissioners welcomed housing and downtown activation but voiced several consistent requests:
- Reduce the apparent mass/height on street frontages. Commissioners asked the team to study ways to make long elevations read as a collection of smaller buildings rather than one monolithic block. Chair Grumbein and others recommended stepping and articulating the facade and considering placing greater mass on internal, less visible faces while keeping primary street facades human‑scaled. Several commissioners noted that although state law (density bonus) can preempt local height limits when concessions are provided, design steps should still be taken to reduce how tall the building feels from public ways.
- Strengthen Paseo and pedestrian connections. Commissioners urged creation of stronger pedestrian passages through the site — a Paseo connection from State/Ortega through to Ortega or Chapala that would invite circulation through the site rather than around it.
- Improve the public realm along Ortega. Commissioners said Ortega is currently a “back of house” face and should be reworked with active edges, arcades or smaller storefronts to create street life.
- Treat affordable housing with equal design dignity. Multiple commissioners asked that affordable units not read as visually lesser; the city’s housing authority will be part of the design process for the Lot 2 building and will bring additional design input.
- Provide additional details for lighting, landscape and service access. Commissioners requested photometric lighting studies and clarified that existing parking easements and lease obligations for downtown properties must be preserved; staff confirmed the city intends to honor existing covenants while negotiating new development arrangements.
Commissioners also asked the team to return with more detailed elevations, sections showing how new buildings relate to existing cornices, and options that lessen the building’s apparent height while retaining the project’s unit count. Several commissioners were explicit that the overall project has high civic importance and must “have soul” and a design approach that celebrates pedestrian experience and Santa Barbara’s traditions.
No formal commission vote was required at the pre‑application stage; the meeting functioned as a consultative concept review. Staff said the developer and the city will continue negotiating the DDA and that a formal planning application will return to the Historic Landmarks Commission for concept review and then advance to planning commission and city council as required.