Get Full Government Meeting Transcripts, Videos, & Alerts Forever!
Get email alerts on the Telecom Infrastructure topic
No spam. Unsubscribe anytime.
Commission directs conditions for AT&T generator at East Terrace Apartments amid neighbor concerns
Summary
The commission approved a minor site plan for a backup generator to support rooftop cellular equipment at East Terrace Apartments, allowing a north‑side placement but requesting conduit routing, acoustic treatments and a solid fence with neighbor coordination before final clearance.
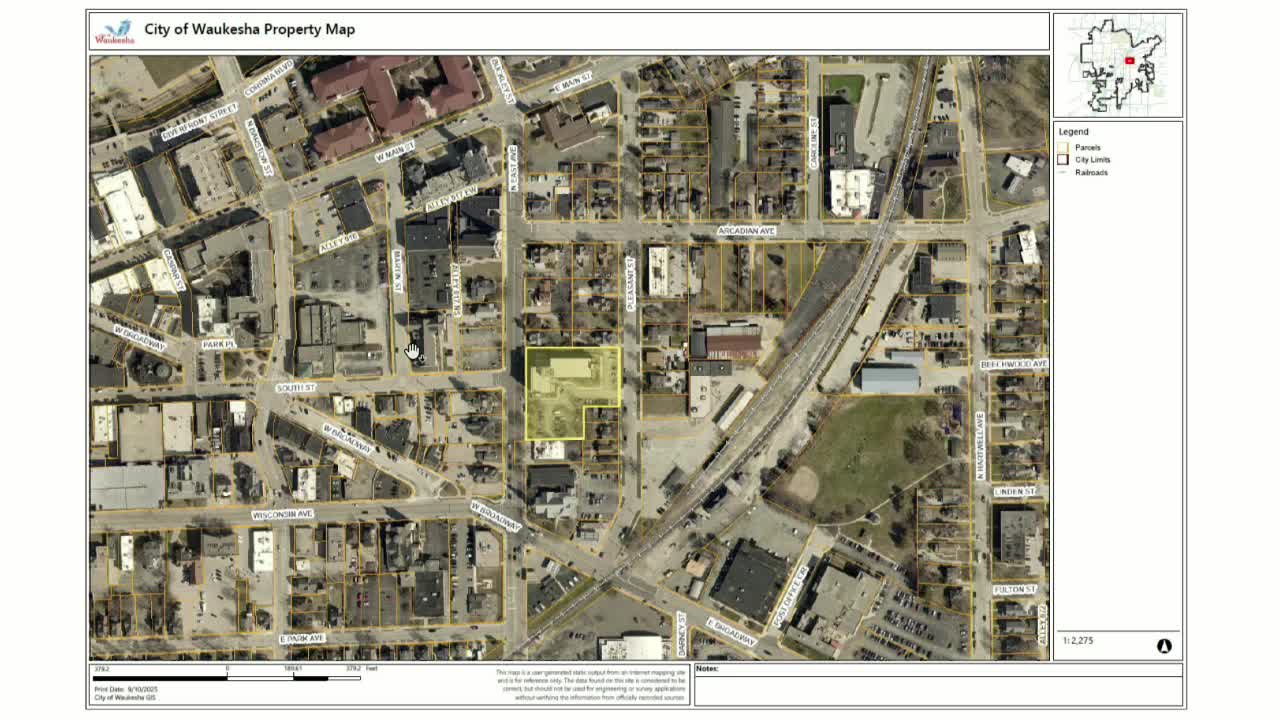
The Waukesha Plan Commission on Sept. 24 approved a minor site plan and architectural review for a ground-level backup generator to support rooftop cellular transmission equipment at East Terrace Apartments, 801 Northeast Avenue, while directing the applicant to address several neighbor- and staff-identified mitigation measures.
Doug, a city planning staff member, described the proposal: a Generac industrial generator housed in a metal enclosure (about 95 inches long by 49 inches high) and located at ground level adjacent to a stairwell on the east side of the nine‑story building. The enclosure will sit on a concrete slab and be surrounded by an eight‑foot‑high masonry wall with a gate. The applicant provided a noise calculation estimating that sound levels would be slightly above ambient at 23 feet; the generator also will be tested for 15 to 30 minutes on a periodic schedule to ensure operation.
Lisa Cavalla of MasTec Communications Group, representing AT&T, said the landlord, Housing Preservation Corporation, agreed to the north-side location and that the study did not factor in the masonry wall, which the applicant expects will further reduce noise. Commissioners and staff noted a neighboring residence approximately 47 feet from the proposed north-side location and asked whether moving the generator to the south side (78 feet from the nearest neighbor) would be acceptable to the landlord.
The commission discussed conduit routing to the roof, the visual impact of exposed cabling, acoustic treatments (one commissioner suggested acoustic block or similar sound-deadening material inside the enclosure), and the lifespan and visibility of painted conduit. The commission’s motion approved the generator on the north side, directed the applicant to run conduit up the stairwell side where feasible to reduce visibility, asked the applicant to propose a sound‑reduction solution for staff review and encouraged coordination with the adjacent property owner to install or repair a solid fence at least 20 feet past the generator line to help buffer noise. The motion also asked the applicant to return to the commission if these conditions could not be met.
Commissioners recorded contingencies and directed the applicant to bring back details if needed at the commission’s October meeting; the approval passed unanimously with five yes votes.