Get Full Government Meeting Transcripts, Videos, & Alerts Forever!
Get email alerts on the Driveway‑variance topic
No spam. Unsubscribe anytime.
Board allows wider driveway on Maxwell Lane with limits to preserve pedestrian safety
Summary
The City of Bloomington Board of Zoning Appeals on Sept. 18 approved a variance allowing a wider driveway at 2214 East Maxwell Lane, conditioned so the driveway remains 18 feet wide at the street for at least 10 feet before flaring to a maximum of 24 feet toward the garage.
The City of Bloomington Board of Zoning Appeals on Sept. 18 approved a variance allowing a wider driveway cut at 2214 East Maxwell Lane, subject to conditions intended to preserve the pedestrian interface with the street.
City staff recommended denial, telling the board that the Unified Development Ordinance (UDO) currently limits driveway width to 18 feet between the street and the front building setback because wider drive cuts increase hazards for pedestrians crossing driveways. Staff noted the UDO change was applied citywide in 2020 for pedestrian safety and said the strict application of the 18‑foot standard did not impose a practical difficulty for the parcel.
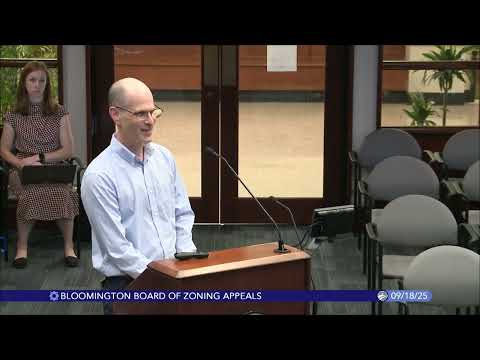
Petitioners Mohsenky Anizadeh and their daughter, Ayla Sarabi Nia, who spoke on their behalf, said the site is a narrow dead‑end street segment with on‑street parking, reduced sight lines, two pedestrian pathways that feed to the street and a nearby bus stop. They told the board that those conditions make maneuvering with two vehicles at an 18‑foot cut difficult, often forcing vehicles to be parked on the street and therefore increasing pedestrian exposure. The petitioners asked for a 24‑foot driveway (an additional 3 feet on each side of the 18‑foot standard) to allow safer, single‑movement maneuvers and space for trash bins, strollers and bicycles.
Board discussion focused on alternatives that would preserve the street interface set by the UDO while providing the petitioner more turning and storage space nearer the house. Staff and the petitioner reviewed the submitted site plan, which showed the house built close to the front setback and about 37–40 feet from the garage to the roadway center line, limiting apron options. The board and staff discussed allowing a flare that stays 18 feet at the edge of the street for a set depth and then widens toward the garage.
After deliberation the board approved the variance with a condition that the driveway remain 18 feet wide for at least the first 10 feet south of the edge of Maxwell Lane (street side) and then may flare to a maximum width of 24 feet toward the garage. The condition aims to preserve the pedestrian cue that only one vehicle can pass at the curb while allowing additional width closer to the house for maneuvering. The board recorded the motion and carried it with affirmative roll call votes.
No members of the public offered comment during the public comment period for this petition.
The board assigned staff to confirm the as‑built driveway dimensions and the precise flare design as part of permit review.