Get Full Government Meeting Transcripts, Videos, & Alerts Forever!
Get email alerts on the Residential Conversion topic
No spam. Unsubscribe anytime.
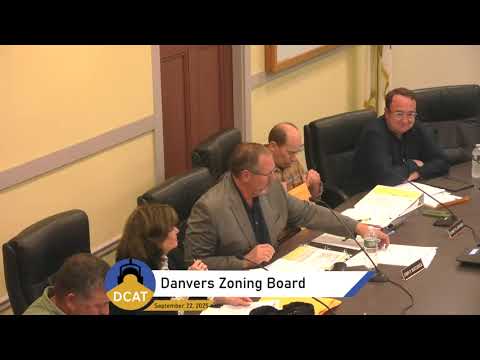
Danvers Zoning Board continues McCormicks' plan to convert 2‑family to 3‑family after parking, safety concerns
Summary
The Danvers Zoning Board of Appeals continued a special‑permit hearing for 9 McArthur Boulevard after members and neighbors raised concerns about required parking and driveway safety. The applicants said the third unit would fit within the existing footprint and would not increase height or change setbacks.
The Danvers Zoning Board of Appeals on Monday continued a request from Thomas and Cheryl McCormick to convert a conforming two‑family at 9 McArthur Boulevard into a three‑family dwelling, citing board and neighbor concerns over parking and driveway safety.
The applicants, represented by attorney James Cipoletta, told the board the conversion would be accomplished by building within the existing footprint — adding roughly 318 square feet on the second floor above an existing single‑story side to create a third living unit. Cipoletta said no height relief or front/side setback relief would be required and that the building would remain residential in appearance. He said the three units would approximate 1,100 square feet for the first two units and about 713 square feet for the new third unit.
Board members and the planning director focused on parking. The proposal calls for widening the existing driveway by about six feet to provide three tandem pairs (six spaces total), which meets Danvers’ parking table dimensions (approximately 8 by 20 feet per space). Several board members said they were concerned that tandem parking on a narrow driveway would be impractical, could lead to on‑street parking, and could create sightline and safety problems when neighbors back out of driveways.
Neighbors who spoke at the meeting said they had not observed four cars parked on the property in the past and questioned whether six spaces would realistically fit. Neighbors also asked whether a curb cut from the Department of Public Works would be required; the planning director answered that a DPW curb‑cut permit would be needed to widen the curb if the driveway change were approved. The planning director also noted a stormwater permit would likely be required.
The board heard that the applicants plan to keep an existing street‑front tree and that interior egress and basement access would be provided for each unit. The applicants said their intent is to condominium the units for their three adult children rather than to operate them as rental units; the board noted that future sales or rentals could change occupancy and parking demand.
After deliberation, several board members said they were sympathetic to the applicants’ family plan but remained unconvinced the site could safely accommodate the required parking. With the record still open to revised plans, the board voted to continue the hearing to the October 20, 2025 ZBA meeting to allow the applicants time to submit an alternative parking layout or other material changes.
The continuance was granted by voice vote; the board set deadlines for any revised materials to be submitted to planning staff in advance of the continued hearing.