Get Full Government Meeting Transcripts, Videos, & Alerts Forever!
Get email alerts on the Land Use Zoning topic
No spam. Unsubscribe anytime.
Zoning board reapproves garage at 76 Van Zandt after contested hearing; new owner pledges family use
Summary
After a contested hearing and public objections about view impacts and density, the Newport Zoning Board granted reapproval to complete an attached two‑story garage at 76 Van Zandt. The prior owner had poured the foundation but did not complete the project; new owners say they will live on the property.
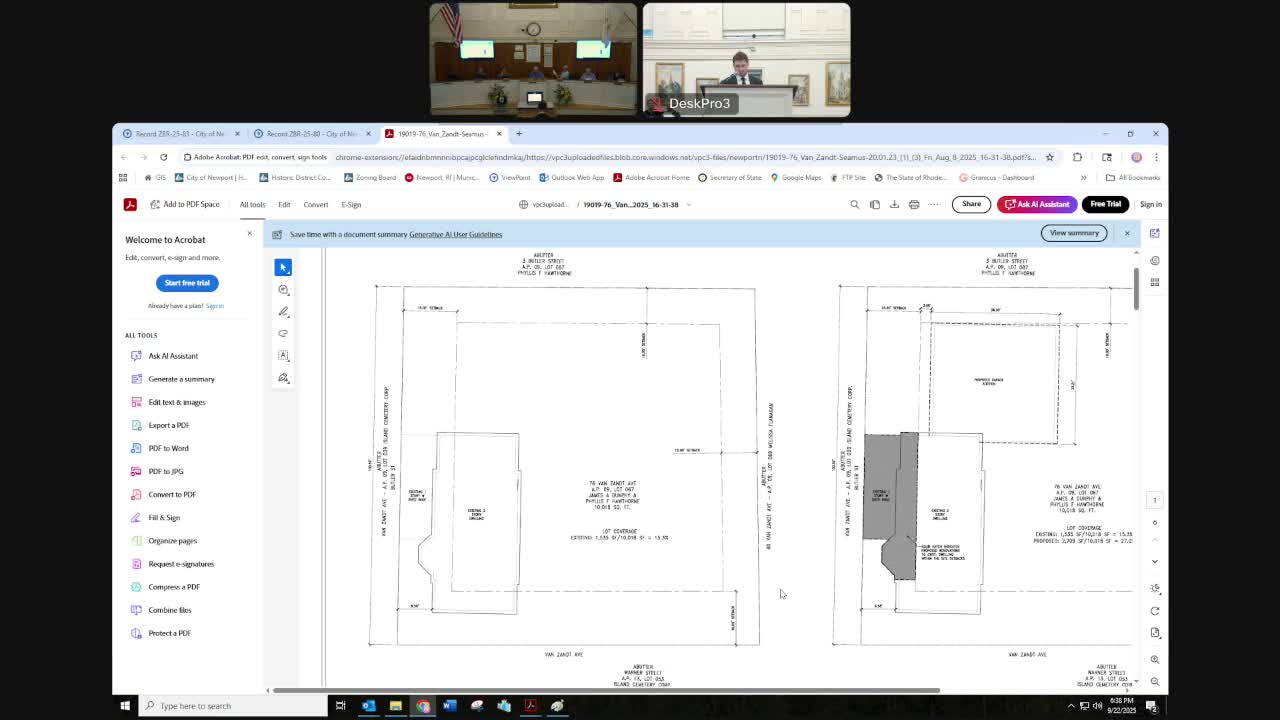
The Newport Zoning Board of Review on Sept. 22 unanimously reapproved a dimensional variance allowing construction of an attached two‑story garage at 76 Van Zandt Ave., granting a request to increase lot coverage to 27% where 20% is permitted.
The vote followed testimony that a foundation for the garage was poured after an earlier approval in 2020 but construction stopped when the prior owner experienced serious medical problems and later sold the property. Michael Monti, attorney for the new owners, said his clients bought the property about four weeks before the meeting and asked the board to reauthorize the garage portion of the prior approval. "We just closed on it this last month," Jamie Delivolte, one of the new owners, told the board. "We're excited. My kids are dying to move in there."
The board’s decision restores the 2020 approval as it applies to the garage only; the second‑story addition already built on the Butler Street side of the house remains in place. The reapproval covers an attached three‑car, two‑story garage and a loft space above it. James Houle, a real‑estate expert who testified for the applicants, said the lot coverage and dimensional profile of the house are consistent with the surrounding neighborhood and that the existing foundation and prior work constitute a practical hardship supporting relief.
Neighbors raised objections at the meeting. Kirsty Morrison, whose property backs onto the site, said she was not notified of the earlier proceeding and opposed the reapproval because of lot coverage and potential loss of light and views. "My main objection is it being over the allowed density on the lot, the lot coverage," she said, and warned the loft space above the garage could later be finished in ways not currently before the board.
Monti and the new owner said the intent is year‑round family use, not short‑term rental. Delivolte described plans for the loft to accommodate a visiting family member and said the owners intend to live in the house: "It is certainly not being used for anyone else, but us," she said when asked about short‑term rental claims.
Chairman Wic Rudd polled the board after discussion; the motion to reapprove the garage passed 5–0. The board’s approval included the standard conditions applied throughout the meeting: the project must start and be substantially complete within 12 months, any extension must be requested from the zoning officer before expiration, and outstanding public‑notice invoices must be paid before recording the decision.
The board noted the unusual procedural posture: this was a reapproval because the prior owner did not seek an extension within the original 12‑month window. The board’s members said the hardship created by the existing foundation and prior work, combined with the lot’s layout, supported the variance. The hearing record will be finalized by counsel and the applicant will supply the signed decision for recording.
Votes and next steps: The application passed 5–0. The new owners must meet the standard 12‑month start/complete condition and pay public‑notice fees before the decision is recorded.