Get Full Government Meeting Transcripts, Videos, & Alerts Forever!
Get email alerts on the Downtown Development topic
No spam. Unsubscribe anytime.
Commission approves two-option downtown mixed-use project; 3-story option clears site plan conditions
Summary
The Mount Pleasant Planning Commission on Aug. 11 approved site plan review SPR-25-16 for a proposed mixed-use development at 221 West Michigan Street (and an optional expansion that adds 215 South Pine Street), approving both a two-story design and a three-story design subject to conditions on landscaping, recycling enclosures, lighting and sign-off from technical departments.
The Mount Pleasant Planning Commission on Aug. 11 approved site plan review SPR-25-16 for a proposed mixed-use development at 221 West Michigan Street (and an optional expansion that adds 215 South Pine Street), approving both a two-story design and a three-story design subject to conditions on landscaping, recycling enclosures, lighting and sign-off from technical departments.
Planning staff presented two build options from N18 Developments LLC. Option 1 is a two-story mixed-use building with two ground-floor commercial units and 13 residential units (including four ground-floor apartments), 13 vehicular parking spaces and 14 bicycle parking spaces. Option 2 adds an adjoining parcel at 215 S. Pine, replaces the vacant single-family structure, and proposes a three-story building with two commercial units, 22 residential units, 31 vehicular parking spaces and 22 bicycle parking spaces.
Staff said the two options share a common ground-floor layout and that the applicant intends to pursue financing through the Michigan State Housing Development Authority (MSHDA). Staff noted that if the developer secures MSHDA funding, program requirements would likely require targeting a range of average median income levels (roughly 60–120% AMI) and that some MSHDA categories require at least 20% of units restricted to households at or below 60% AMI.
Planning staff described both options as consistent with the city’s City 5 (Urban Center) and the adopted future land-use designations downtown and said the proposal advances infill development on a prioritized vacant site. Staff identified outstanding technical details — plant species for required street trees and shrubs, confirmation of on-site recycling accommodations, and lighting specifications — and recommended conditional approval pending those details.
Neil Yalamarti, representing the applicant, said the team conducted environmental and geotechnical testing on the site following past demolition and that the results showed no issues. "We definitely plan on having recycling on-site," he said. Yalamarti also described coordination with city staff and said the developer will pursue MSHDA where eligible.
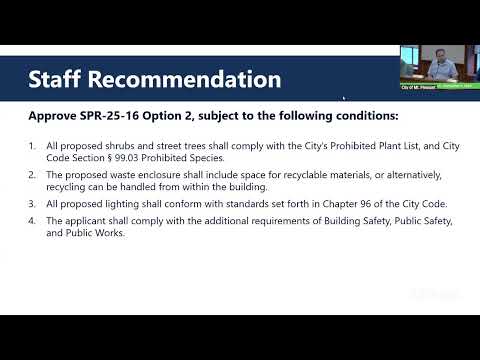
Commissioners voted to approve both options with identical conditions: (1) all proposed shrubs and street trees must comply with the city’s prohibited plant list (City Code §99.03); (2) the waste enclosure must include space for recyclable materials or recycling may be handled within the building; (3) all proposed lighting must conform with standards set forth in Chapter 96 of the City Code; and (4) the applicant must comply with additional requirements from building safety, public safety and public works. Both motions passed by voice vote.
Staff said final facade materials, signage and lighting details will be reviewed through follow-up administrative approvals and building permits. For the three-story option, staff noted the rear setback and screening requirements change because additional parking is proposed behind the building; the applicant proposed landscaping and screening to meet those standards.