Get Full Government Meeting Transcripts, Videos, & Alerts Forever!
Get email alerts on the Land Use Redevelopment topic
No spam. Unsubscribe anytime.
Berks IDA outlines remediation, traffic and stormwater constraints for Third Street shopping-center sketch plan
Summary
Berks County Industrial Development Authority representatives told the City of Reading Planning Commission on Sept. 16 that a sketch plan for a shopping-center-led reuse of the former Glidden paint site at 1853 North Third Street will proceed under stringent environmental controls and requires multiple municipal reviews before final approval.
Berks County Industrial Development Authority representatives told the City of Reading Planning Commission on Sept. 16 that a sketch plan for a shopping-center-led reuse of the former Glidden paint site at 1853 North Third Street will proceed under stringent environmental controls and requires multiple municipal reviews before final approval.
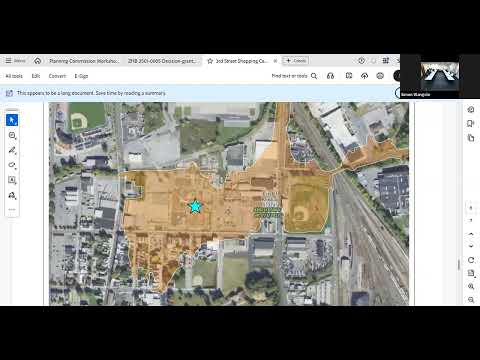
The presentation to the Planning Commission laid out the site history, the parcels north and south of the Norfolk Southern tracks, the Department of Environmental Protection "buy-sell" indemnification arrangement tied to a remedial plan, and early design constraints including a near–full impermeable cap and stormwater-management measures that will influence landscaping, parking and loading layouts.
Jeremy, a representative of the Berks County Industrial Development Authority (Berks IDA), told commissioners the IDA contracted for the Clinton/Glidden property nearly three years ago and partnered with Schumann Development Group to divide the site for reuse. He said the IDA will take the southern roughly 14–15 acres and Schumann would develop the northern portion alongside potential industrial tenants on the north side of the tracks. He said the north parcel had been remediated earlier to commercial/industrial standards and now holds a PPG warehouse; the remaining parcel is the subject of the current sketch plan.
Why it matters: the site’s industrial past requires the redevelopment to follow a remedial-investigation and cleanup plan approved by the Pennsylvania Department of Environmental Protection, and the DEP buy-sell arrangement provides indemnification for the seller, buyer and future developers who comply with the plan. That remediation requirement drives major design constraints on stormwater infiltration and surface landscaping, and will determine which waiver requests the Planning Commission must consider during the land-development review.
Key facts and constraints - Site history and parcels: Berks IDA described the site as roughly 20 acres in total, with the south side “just under 15” acres and the north side roughly 5.7–5.8 acres, separated for planning because a railroad easement crosses the property. The sketch plan presented places retail/restaurant buildings on the south parcel and industrial or spec manufacturing space on the north parcel. The IDA representative said the developer envisions six retail buildings with square-footages that could range widely by pad, and an independent potential 40,000–50,000-square-foot industrial user on the north side if a tenant signs. - Environmental controls: the DEP "buy-sell" pathway required the applicant to complete Phase I/II studies, a remedial investigation and submit a cleanup plan; the plan calls for capping contaminated soils and limiting infiltration so that stormwater does not percolate through remediated soils. The buyer, seller and developers who follow the DEP-approved cleanup plan will receive indemnification from the DEP, the presenter said. Ongoing groundwater/soil monitoring wells and reporting will remain active on the property. - Stormwater, landscaping and parking: because the site must be largely impervious under the remediation approach, typical infiltration strategies are limited. The city staff said limited green-space treatment is possible if the developer demonstrates a lined basin or other barriers and monitoring; tree selection will be limited to species and planting details that will not compromise liners or monitoring infrastructure. The sketch plan assumes a 50% parking reduction already granted through zoning relief; staff advised that the developer must still show how loading and service access will be arranged at the site. - Regulatory and review steps: staff reminded the applicant the Planning Commission is the approval body for land development in the city (City Council involvement is only required when a street vacation or other council-level action is sought). The applicant was advised to submit preliminary-plan materials including architectural elevations, floor plans, a traffic-impact study, sanitary sewer/wastewater narrative (planning module), a lighting plan consistent with the city’s night-friendly policy and an erosion and sedimentation control plan likely subject to NPDES/NPS permitting requirements referenced in the meeting.
What the presentation left unresolved - Precise acreage and parcel counts: speakers noted different acreage figures in various submittals; the IDA repeatedly restated the south parcel is roughly 14–15 acres and the north side roughly 5–6 acres but acknowledged their sketch-plan documents showed other numbers. Staff said the applicant must clarify boundaries and submit a subdivision or combined subdivision/preliminary plan for review. - Parking, loading and ingress/egress: staff and consultants flagged four potential access points and noted two rear connections to state routes 222 and 61 that might function as emergency access only. The Planning Division asked that the applicant confirm whether those rear points are intended as emergency access and work with adjacent property owners if encroachments are needed. - Timing and municipal improvements: the Planning Division reviewed options for municipal improvements agreements (post, bond or up-front construction) and said quasi‑public applicants like the Berks IDA have sometimes received special treatment in prior projects; the applicant requested guidance on timing and bonding options.
Next steps and staff direction The applicant and co-developer should submit the sketch-plan follow-up materials and preliminary-plan packet, including the remediation design documents submitted to DEP; a traffic-impact study; sanitary sewer planning module narrative; structural and architectural elevations; and an erosion/sediment control plan. Staff said the Planning Commission will then review waiver requests (for permeable surface, parking reductions and loading) separately during preliminary-plan review and the developer should coordinate with Public Works, Fire/Rescue and utility providers prior to submission.
No formal vote was taken at the workshop. Planning staff and the applicant agreed to continue to the Planning Commission’s regular meeting schedule for any required formal land-development submission and to address outstanding clarification items in subsequent materials.
Ending: The applicant indicated intent to submit a coordinated subdivision and preliminary-plan package. Staff reiterated deadlines for packet submission (first Tuesday of the month for initial review cycles) and requested that the applicant provide the DEP remedial-plan documents and architectural renderings with the preliminary packet to expedite review.