Get Full Government Meeting Transcripts, Videos, & Alerts Forever!
Get email alerts on the Rezoning Subdivision topic
No spam. Unsubscribe anytime.
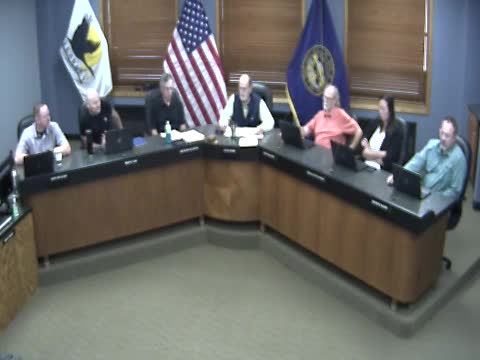
Planning commission approves rezoning to Business Park and final plat for Butler Second Subdivision
Summary
The Kearney City Planning Commission approved a rezoning from AG to BP and the final plat for Butler Second Subdivision, a 6.32-acre, one‑lot subdivision near 50 Sixth Street and Chase Avenue. Staff found existing infrastructure adequate and recommended approval.
The Kearney City Planning Commission voted to approve a rezoning from Agricultural District (AG) to Business Park (BP) and the final plat for the Butler Second Subdivision, a one‑lot subdivision totaling about 6.32 acres located southwest of the intersection of 50 Sixth Street and Chase Avenue.
Applicant representative Craig Bennett, with Miller and Associates, told commissioners the property’s future land use designation already supports BP and that infrastructure is in place to serve development. He cited a 16‑inch water main along 50 Sixth Street, an additional 12‑inch water main, and 15‑inch sanitary sewer extends to serve the lot. Bennett added that recent construction included a cul‑de‑sac and sewer stubbed to the lot and that each development on the corridor will be required to provide on‑site stormwater detention and connect to existing conveyances.
City planner Melissa Durdio O'Hara presented staff findings, saying the proposed rezoning is compatible with adjacent zoning and the 2016 comprehensive plan. She told the commission staff recommended approval of both the rezoning (Rezoning 2025‑13) and the final plat (Final Plat 2025‑09).
Commissioners heard no public testimony at the hearings. Motions to approve the rezoning and the final plat were moved and seconded; the record shows affirmative roll‑call votes and the chair declared the motions carried.
The approvals formalize the subdivision as Butler Second Subdivision and allow the property owner to proceed with building and site planning under BP district standards, subject to required on‑site stormwater detention and standard development permit reviews.