Get Full Government Meeting Transcripts, Videos, & Alerts Forever!
Get email alerts on the Transit Oriented Development topic
No spam. Unsubscribe anytime.
Planning staff outlines feasibility work on transit‑oriented height and density bonuses for Gilman Square
Summary
City planning staff told the Land Use Committee they are completing feasibility analysis (building permit data, assessor memo) and plan to present 2–3 draft maps for Gilman Square within two weeks; engineering and fiscal impacts will be evaluated before a public hearing.
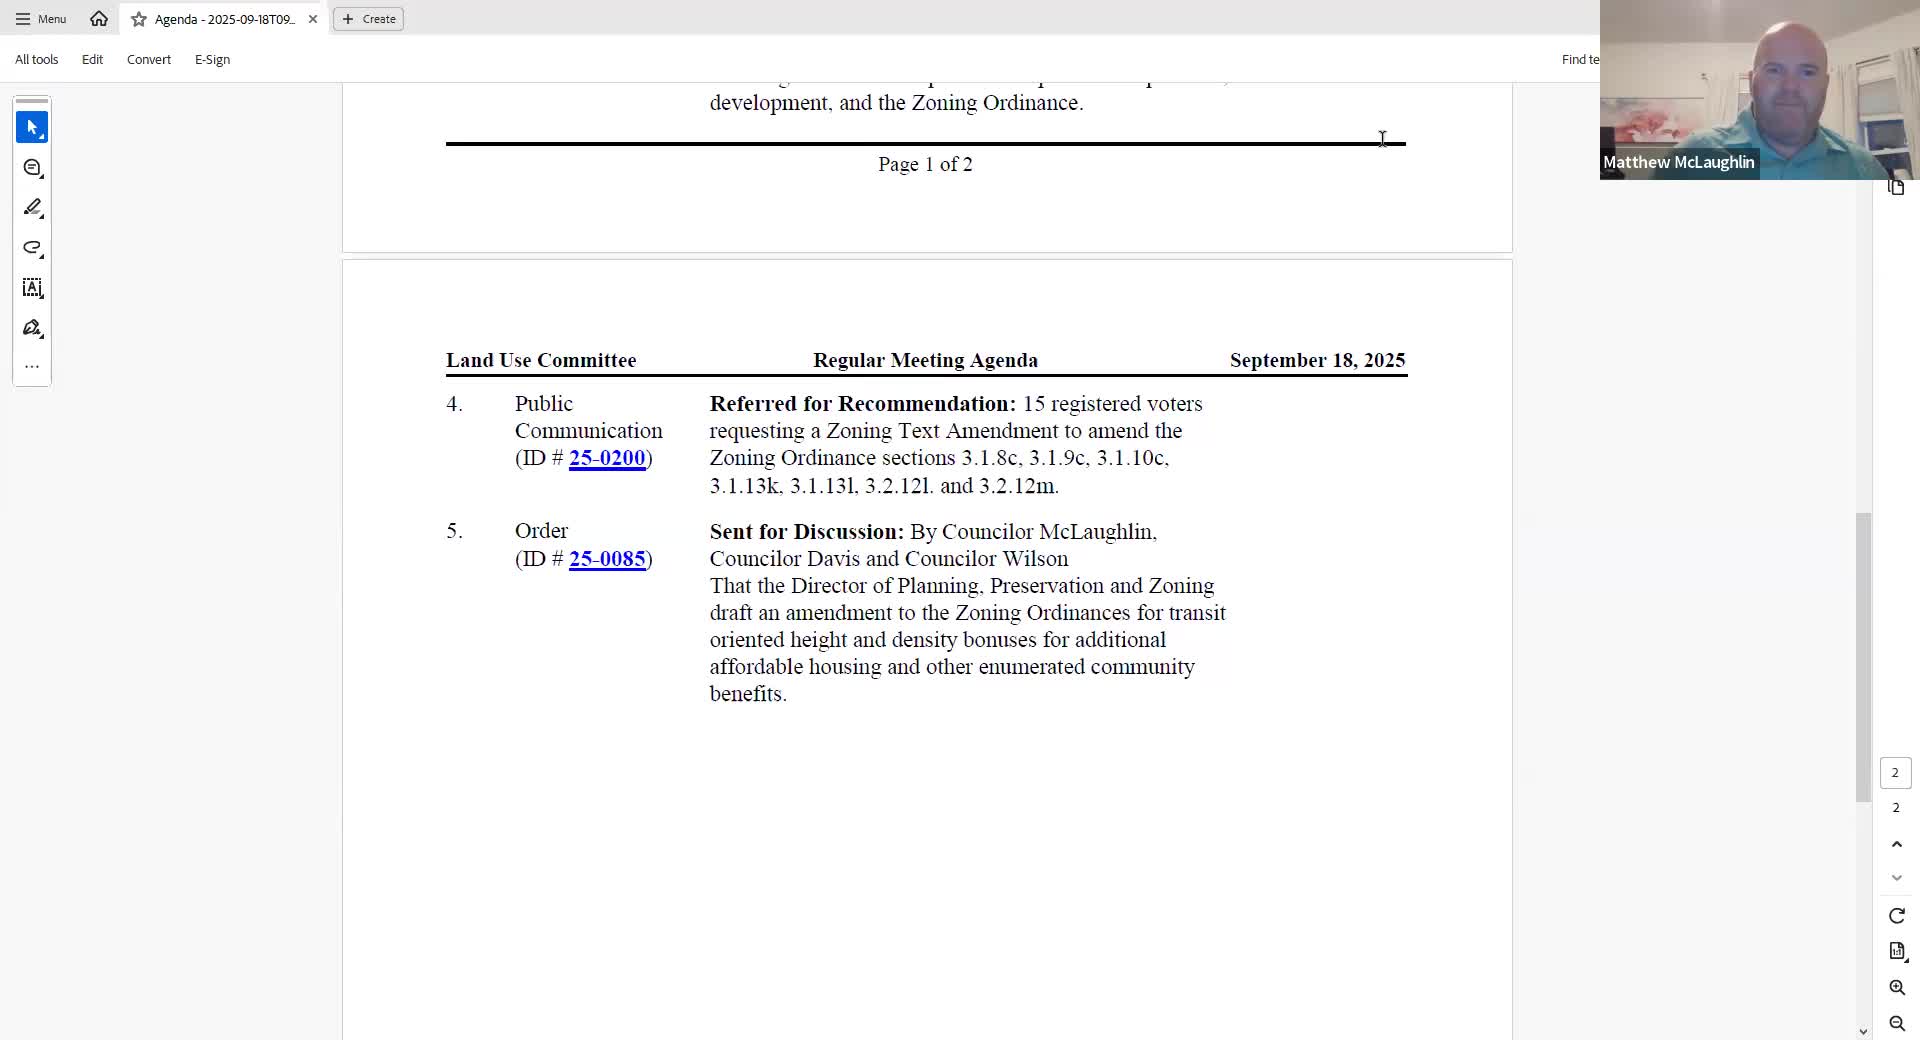
Somerville Planning, Preservation and Zoning staff on Oct. 21 told the Land Use Committee they are conducting a phased feasibility study to support potential transit‑oriented height and density bonuses around Gilman Square.
Samantha, a planning staff member and the committee’s land‑use analyst, said the work is in “phase 1,” which includes reviewing building permit data since 2019 to identify lot dimensions and development patterns suitable for different construction types. The analysis will also include a memo from the assessor’s office about tax implications and a determination of whether a deeper fiscal‑impact study is needed.
“We’re currently in the phase 1 of completing some more in‑depth feasibility analysis on this item, which will include reviewing building permit data since 2019,” Samantha said. She told the committee the team aims to return with a summary table of permitting results and the assessor’s memo at the committee’s next meeting, roughly two weeks later.
Staff described a planned phase 2 that would present two to three draft map scenarios for committee feedback. The scenarios will respond to public comments and prior committee direction, including questions about particular parcels (for example, properties on School Street and preserving civic uses such as a proposed home‑site). Planning staff said they will also coordinate an “alignment check” with Engineering to assess impacts on combined sewer and wastewater systems before advancing draft maps to public hearing.
Committee members did not vote to change zoning at the meeting; the item was left in committee for further work and review.