Get Full Government Meeting Transcripts, Videos, & Alerts Forever!
Get email alerts on the King Farm Master Plan topic
No spam. Unsubscribe anytime.
Rockville staff present King Farm Farmstead master-plan concepts; mayor and council to weigh options on Sept. 29
Summary
City Recreation and Parks staff outlined two preferred concepts for the King Farm Farmstead master plan—a reuse-focused option and a version with an addition—highlighting community engagement, proposed program uses and a timeline that includes a mayor-and-council work session on Sept. 29.
Rockville Recreation and Parks on Sept. 18 presented draft master-plan concepts for the King Farm Farmstead and said it will return to the mayor and council for further direction Sept. 29. Staff asked the mayor and council to prioritize between two approaches: option 2 (adaptive reuse and program reorganization) and option 4 (option 2 plus a new addition to connect barns and provide additional accessible space).
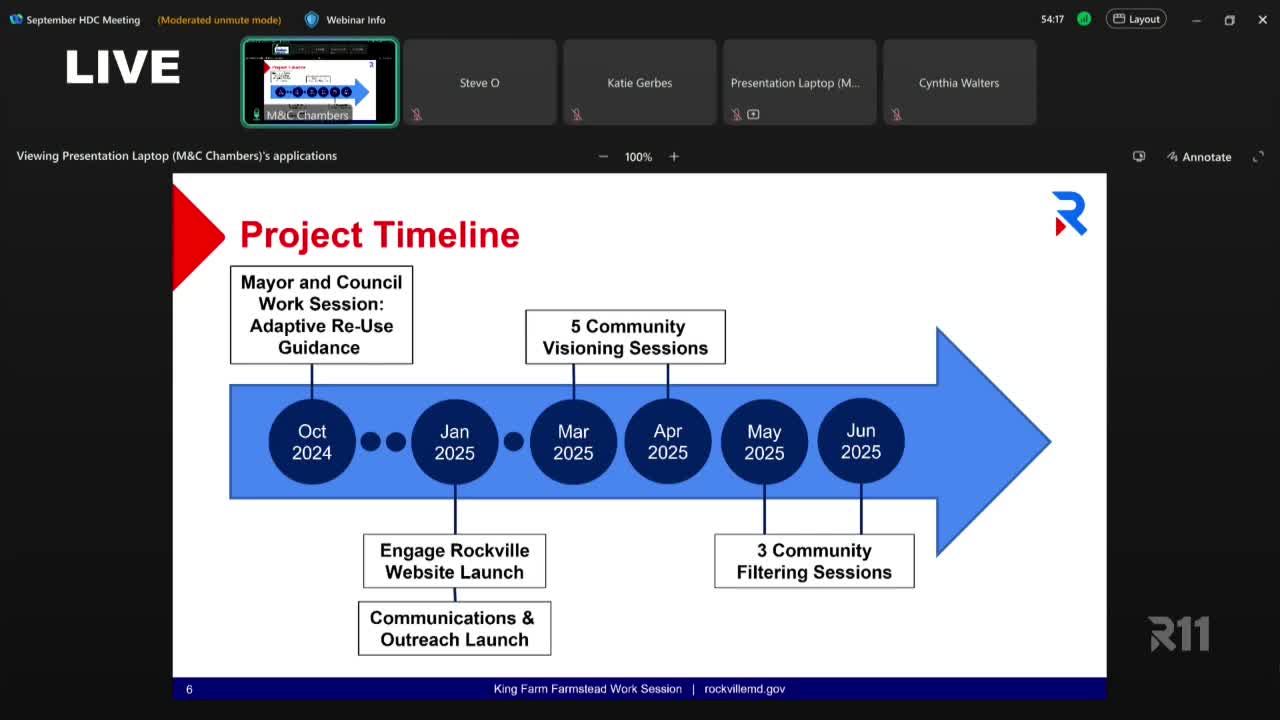
Chris Henry, deputy director for Recreation and Parks, said staff began the planning process about a year ago and ran several rounds of community engagement, including five initial visioning sessions and subsequent workshops. Staff reported robust participation, with survey responses and web engagement showing substantial local interest; about 76% of respondents identified as Rockville residents and nearly 250 people responded to the survey, Henry said.
The concepts focus on adaptive reuse of the farmstead buildings for multipurpose, low-impact recreation and cultural uses while retaining open space and the community gardens. Program ideas under consideration include performing-arts and multipurpose rooms in the dairy barn, a wellness or movement space in the horse barn (yoga, dance, martial arts), maker spaces in the garage, teen or youth programming in the farmstead and a teaching kitchen. Mayor and council direction asked staff to explore childcare space as a priority; staff said childcare was one of the features the council asked them to refine in upcoming work sessions.
Option 4 differs chiefly by proposing an addition that would physically connect two barns, allowing shared accessibility infrastructure (for example, consolidating elevator access) and higher-ceiling spaces suitable for large gatherings or performance. Staff said cost estimates and an economic-analysis summary for both concepts were completed in August and that staff will present refined cost and phasing information at the Sept. 29 mayor-and-council work session.
Commissioners and attendees raised questions about landscaping, tree loss and historic interpretation. Commissioner Peter Falsimant emphasized tree replacement, and Commissioner Seth Dimbo asked how the plan would interpret and display the site’s history. Henry said historical interpretation and signage remain part of the planning scope and would be developed in subsequent design phases.
Next steps: staff will present the two refined options and construction cost estimates to the mayor and council on Sept. 29 and expects to return with a consolidated recommendation for additional mayor-and-council review in October; the Oct. 20 date cited is tentative pending council direction.
No formal HDC action was taken; staff said future proposals or physical changes affecting historic resources will return to the HDC for review as required.