Get Full Government Meeting Transcripts, Videos, & Alerts Forever!
Get email alerts on the Land Use And Zoning topic
No spam. Unsubscribe anytime.
Planning commission backs land‑use change and concept plan for 1835 Shady Oaks, asks for buffer‑wall rendering
Summary
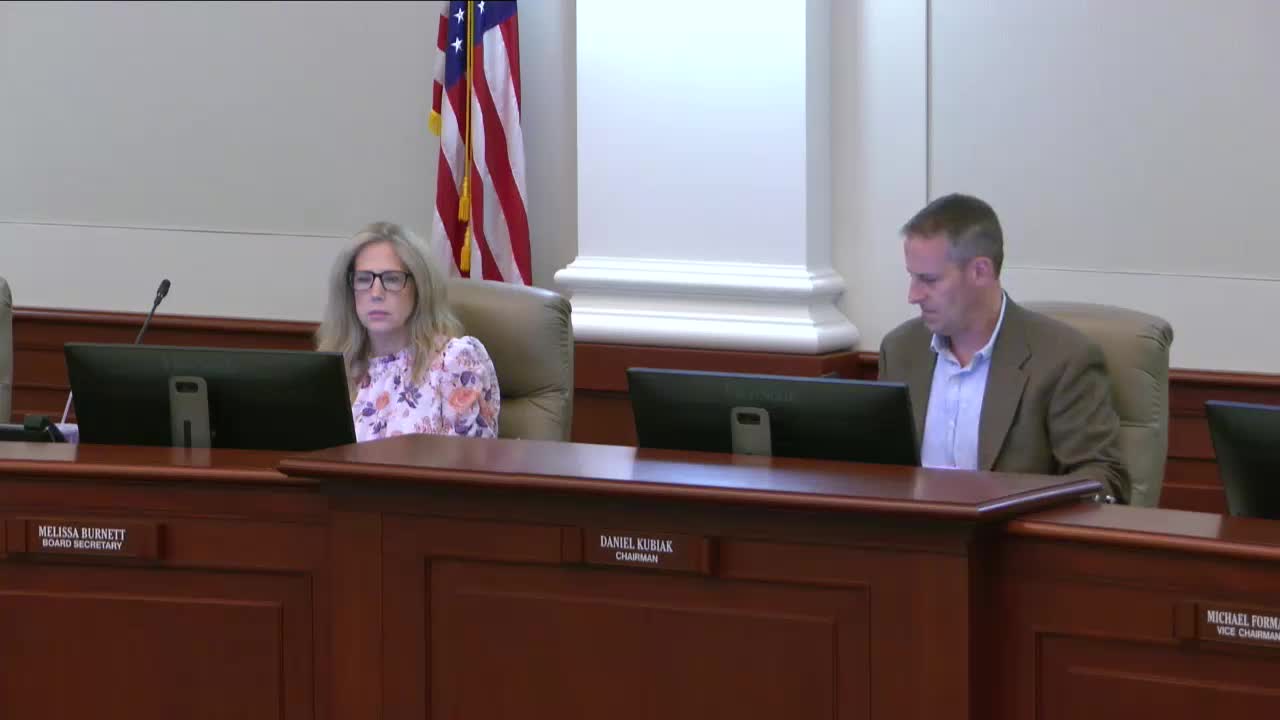
Planning and Zoning Commission Chair Dan Kubiak and city staff presented a jointly heard land‑use amendment and concept plan for 1835 Shady Oaks and the commission voted 5‑0 to recommend approval to City Council, with a request that the applicant provide a drawing of the finished 114‑facing buffer wall and adjacent landscaping for the council meeting.
Planning and Zoning Commission Chair Dan Kubiak and city staff presented a jointly heard land‑use amendment and concept plan for 1835 Shady Oaks and the commission voted 5‑0 to recommend approval to City Council, with a request that the applicant provide a drawing of the finished 114‑facing buffer wall and adjacent landscaping for the council meeting.
The application would change the property’s future land use designation from office commercial to medium‑density residential and rezone the site to allow a single‑family residential layout. City staff said the proposal covers 20.21 acres and proposes 27 lots; staff described a 50‑foot rear build line for adjacent lots on the frontage road (Highway 114), a 50‑foot landscape buffer with an eight‑foot masonry screening wall placed in the middle of a 10‑foot construction/maintenance easement, and minimum lot sizes of about 20,000 square feet “in line with SF‑20A.” Staff also said the submittal meets the city’s 30 percent required tree preservation standard and identified roughly 13 percent of trees as “borderline” subject to final lot‑by‑lot development.
Applicant Curtis Young told the commission the plan evolved after neighborhood feedback and City Council input. Young said previous office‑commercial proposals were unpopular with neighbors and that the current residential plan was intended to provide a larger buffer from Highway 114, retain as many existing trees as possible, and place homes farther from the freeway. Young said the gated entry to Highway 114 would be private, maintained by the homeowners association, and would allow access for residents and emergency vehicles only.
Commission discussion focused on the larger buffer along 114 and visual screening for the proposed eight‑foot wall. Commissioners asked the applicant to bring a rendering or photographic simulation showing the existing trees and how the proposed masonry wall would be screened by vegetation; the commission inserted that request as a condition for the council submittal.
The commission approved two separate motions: one recommending the future land use map amendment (case CP25‑003, staff report dated 09/12/2025) and a second recommending approval of the concept plan and zone change (concept plan review summary dated 09/12/2025). Both motions passed 5‑0. The concept‑plan approval included explicit language granting the variances that were requested in the concept plan submission and the condition that the applicant provide a finished‑wall drawing with landscape features for the City Council packet.
What happens next: The commission’s recommendation and the applicant’s wall‑rendering will go to City Council; the applicant and staff said the drawing is intended to address Council and neighborhood concerns about the wall’s visibility from Highway 114.
(Reporting note: direct quotes and attributions are limited to speakers recorded in the meeting transcript.)