Get Full Government Meeting Transcripts, Videos, & Alerts Forever!
Get email alerts on the Parking Code topic
No spam. Unsubscribe anytime.
Planning staff briefs Dallas City Planning Commission on major parking-code overhaul
Summary
City planning staff summarized a multi-year rewrite of off-street parking rules (proposed changes to Section 51A), describing new reduced ratios for many uses, exceptions for overlays and priority pedestrian and bicycle design standards for lots and structures.
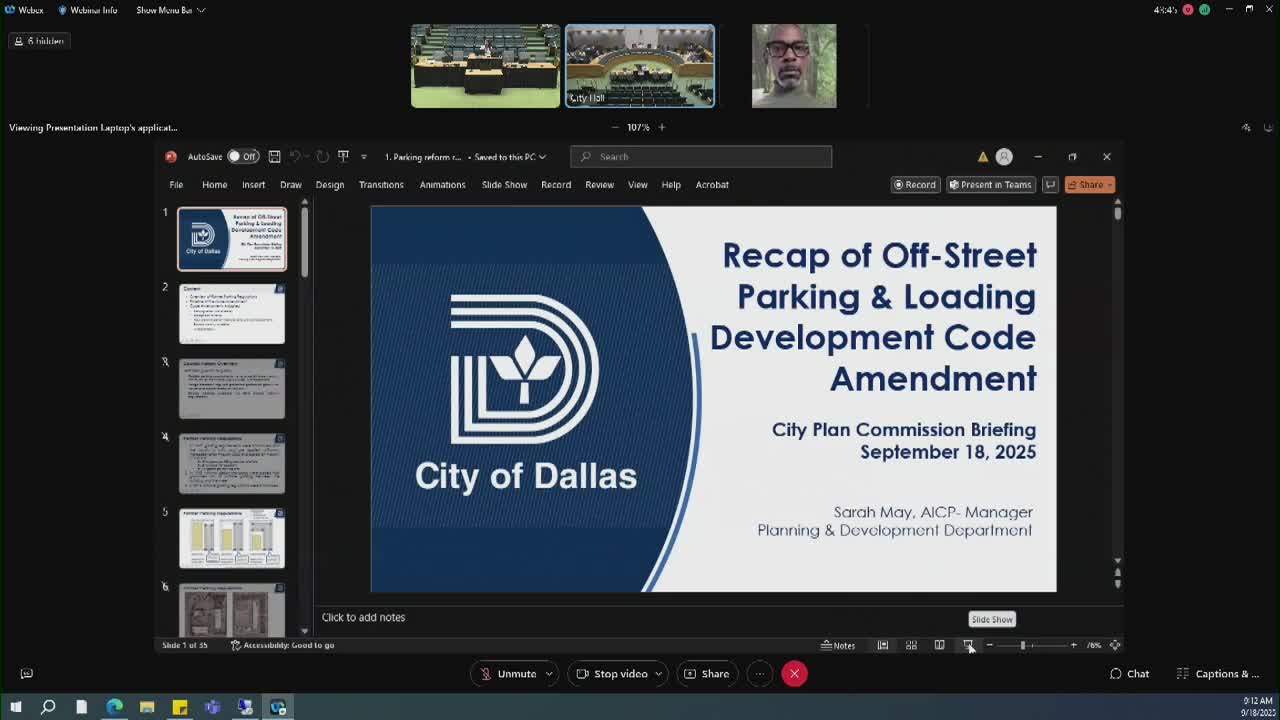
City planning staff presented an overview of a multi-year code amendment that changes how Dallas regulates off-street parking and bicycle parking, telling the City Planning Commission the rewrite reduces parking requirements for many uses while adding new pedestrian, tree‑protection and bicycle‑parking design standards.
The presentation, given during the Sept. 18 planning commission briefing, described a phased process that began in 2019, multiple ZOAC and CBC hearings, public listening sessions and draft revisions through 2024 before the current briefing. Staff said the approach shifts parking calculations away from a strict use‑based ratio toward lower base ratios, creates tiers for multifamily projects and introduces administrative reductions and an exception process when sites cannot meet the new standards.
Why it matters: planners and developers said the previous ratios produced extensive surface parking that consumed land and fragmented walkable environments. Staff emphasized the rewrite is intended to reduce surface parking, encourage transit‑oriented development and require new design measures — pedestrian walkways across large lots, wheel‑stops or curbing to prevent vehicle overhang into sidewalks and tree protection measures near parking stalls.
Key changes staff highlighted include: - Multifamily: tiered requirements by project size (for example, no required parking for very small projects, reduced ratios for mid‑size buildings and higher ratios only at the largest scales), plus a guest‑parking percentage requirement for larger buildings. - Commercial/industrial: reduced ratios in many categories (examples cited: 1 space per 500 sq ft where contiguous to single‑family), with an explicit exception that alcoholic beverage manufacturing retains a retail/seating ratio of 1 per 200 sq ft. - Overlay and PD treatments: a number of Planned Districts (PDs) and three MD‑1 overlay areas will retain prior PD‑specific ratios, and projects within half a mile of DART/streetcar or in historic districts may be eligible for no‑parking status under certain conditions. - Design & safety: when a lot has 50 or more spaces, at least one discrete pedestrian walkway must connect primary entrances to the public right‑of‑way; tree wells within four feet of stalls must be curbed or protected; wheel guards are required where parking abuts sidewalks or required screening. Administrative waivers and Board of Adjustment special exceptions remain available when strict compliance is impractical.
Staff said the amendment also raises the maximum administrative reduction (to 50 percent) for qualifying cases and clarified how the revisions interact with existing PDs: PDs that list specific ratios continue to control; PDs that defer to 51A will follow the new reduced ratios where no PD ratio exists. Staff posted the 171‑page packet and presentation PDF on the planning department website for reference.
Commissioners asked about specific PDs, locations of MD‑1 overlay areas, how the reforms apply to commercial service uses and how the new rules treat alley‑front garages (the requirement for 20 feet between garage door and alley was removed to encourage rear‑entry garage design). Staff said administrative practice and PD language will determine many site‑level outcomes and offered to circulate lists of PDs that currently specify parking ratios.
Staff cautioned the presentation was a high‑level recap of highlights rather than a line‑by‑line reading of the full ordinance text. The commission did not take a vote at the briefing; staff said the item previously returned to ZOAC, CBC and city council for amendments and that continuing community outreach and PD coordination remains part of the implementation plan.
Ending: Staff encouraged commissioners and stakeholders to consult the posted PDF and to raise PD‑specific concerns (PD 193 and MD‑1 areas were mentioned repeatedly) during subsequent code‑amendment briefings and council hearings so site‑specific conflicts can be resolved before enforcement and permit review.