Get Full Government Meeting Transcripts, Videos, & Alerts Forever!
Get email alerts on the Historic Preservation topic
No spam. Unsubscribe anytime.
Historic Preservation Board approves COA for 415 Aragon Avenue after extended review; conditions imposed
Summary
After an extensive review of work previously done without permits and multiple board/BOA iterations, the board approved a special certificate of appropriateness for 415 Aragon Avenue with a set of conditions intended to preserve historic character while allowing corrective work.
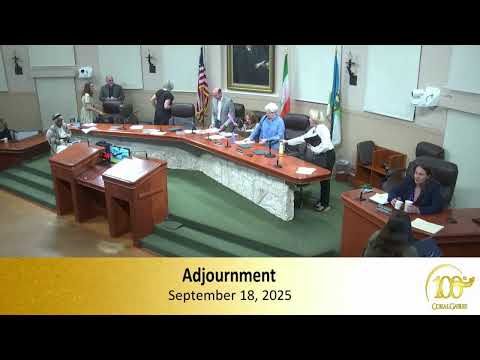
The Coral Gables Historic Preservation Board on Sept. 18 approved a special certificate of appropriateness (COA) for additions, alterations and to correct work done without permits at 415 Aragon Avenue, a locally designated landmark.
Applicant architect Albert Poza described a prolonged review process that included multiple iterations with the Board of Architects and staff. "Never has a project gone so wrong as this one," Poza said, describing the extent of prior unauthorized work and the effort required to develop a restoration plan. Staff and the architect said the property had been subject to stop‑work orders and red tags, and that the owners had hired consultants and engineers to bring the site back into compliance.
Historic Preservation Officer Anna Pernas reviewed the staff report and said staff supported the COA subject to a set of conditions addressing front‑porch restoration, carport and connector detailing, window and glass treatment, roof tile matching, and additional shop drawings and structural forensics. The board added clarifying language on several items after discussion: restore and retain the existing front porch condition and turned columns (shop drawings required), specify black frames and clear glass for new openings, allow staff discretion to work with the applicant on the connector/carport details, and require structural forensics and permitting work with the building official to verify finished floor elevations for the detached garage/carriage space.
Board members praised the applicant's months of work to develop the designs and voted to approve the COA with the conditions outlined at the hearing. The motion passed unanimously.
The board instructed staff to track follow‑up tasks including the applicant providing shop drawings for restored columns and porch railings, structural forensic reports for existing framing, and coordination with the building official on flood elevation and finished floor requirements for the detached garage area.