Get Full Government Meeting Transcripts, Videos, & Alerts Forever!
Get email alerts on the Mixed Use Development topic
No spam. Unsubscribe anytime.
Planning board recommends approval for 760 Ponce mixed‑use project after two years of neighborhood revisions
Summary
The Planning and Zoning Board recommended City Commission approval of a multi‑part entitlement package for a mixed‑use project at 760 Ponce de Leon Boulevard after the applicant revised the design over two years of neighborhood engagement.
The Coral Gables Planning and Zoning Board recommended the City Commission approve a multi‑part proposal for a mixed‑use development at 760 Ponce de Leon Boulevard (Block 18, Flagler Street section) during its Sept. 17 meeting. The package included a small‑scale future land use map amendment, zoning map amendment, Planned Area Development (PAD) approval, and conditional uses (including a special location/architecture bonus) for a project that replaces an aging medical office and surface parking with a mixed‑use building, plaza and residential transition.
George Navarro, attorney for the applicant, said the project is the result of more than two years of engagement with immediate neighbors, and that the current plan reflects multiple design changes requested in neighborhood meetings. “This project will address many of those long standing issues,” Navarro told the board, highlighting a new publicly accessible 8,500‑square‑foot plaza, underground parking, two levels of parked medical office uses and a residential liner of four townhouse units facing Bovedilla to provide a buffer for adjacent single‑family homes.
Planning staff recommended approval, noting the site’s historic evolution from commercial to mixed designations and the project’s proposed transition from commercial corridors to nearby single‑family lots. Jennifer Garcia, Planning and Zoning Director, summarized the project’s key parameters: the entire block covers just over two acres; the applicant proposes a Mediterranean architectural treatment with a Mediterranean Bonus Level 1 (capped at 61 feet, 8 inches and five stories by condition), roughly 18,000 square feet of ground‑floor commercial and about 88,000 square feet of office space, and 545 parking spaces. Staff also recommended a series of off‑site and on‑site public benefits and conditions, including intersection and pedestrian improvements and a speed table or speed cushion on Bovedilla.
Multiple neighbors who live immediately north and west of the site spoke in favor of the project, praising the applicant for changes that address prior concerns. Evelyn Diaz (36 Montea Avenue) supported the project but asked that traffic on Ponce be further studied; Odalys Balbi (610 Bovedilla) said she and her husband were “very pleased” with the design changes; other speakers noted specific items such as preservation of a large oak tree at the corner and added greenery. Several board members commended the applicant for sustained outreach and multiple design revisions that reduced massing and increased buffering. Board members emphasized that the project had removed an entire level of office and relocated parking underground as part of the changes since DRC review in 2023 and BOA approval in 2024.
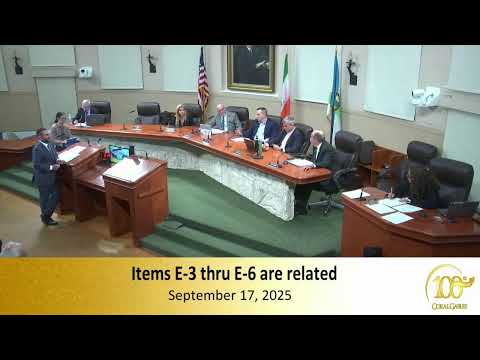
The Planning and Zoning Board voted in sequence to recommend City Commission approval for: Item E‑3 (future land use map amendment), Item E‑4 (zoning map amendment), Item E‑5 (Planned Area Development approval) and Item E‑6 (conditional uses and site plan review). Roll calls recorded affirmative votes for all items from board members present; the record shows unanimous recommendation on the combined package. Staff’s recommended conditions include limiting the project to five stories and 61 feet, 8 inches, providing only four townhouse units facing Bovedilla, preserving the identified street trees (including the oak), adding intersection and pedestrian improvements, streetscape work along Avila and Bovedilla, and requiring a publicly accessible plaza on Ponce/Bovedilla.
Board discussion stressed traffic mitigation as an outstanding implementation item. The applicant committed to internalizing pick‑up/drop‑off, restricting vehicular access primarily to Ponce, routing project circulation to Ponce, and working with staff and Miami‑Dade County on bump‑outs, a three‑way stop at Avila/Bovedilla and other calming measures. Melissa Desaias from Public Works confirmed that resident‑requested speed tables on the Bovedilla block had been approved and that further traffic measures would require coordination with county transportation staff.
With Planning and Zoning’s recommendation, the proposal will move to the City Commission for the required first and second readings and final action. If approved by commission, the conditions the board attached will guide the project’s final permitting and the administrative DRC and BOA reviews for detailed architecture and site plans.