Get Full Government Meeting Transcripts, Videos, & Alerts Forever!
Get email alerts on the Accessibility topic
No spam. Unsubscribe anytime.
Plan Commission approves reduced-setback ADA ramp for Victory Baptist Church at 608 Jefferson Street
Summary
The Oshkosh City Plan Commission on Sept. 16 approved a general development plan and specific implementation plan to build an ADA-compliant elevated entrance, ramp and landing at Victory Baptist Church (608 Jefferson St.), allowing reduced setbacks and requiring a certified survey map to combine parcels. The motion carried 6-2.
The Oshkosh City Plan Commission on Sept. 16 approved a general development plan and specific implementation plan to construct an elevated, ADA-compliant entrance, ramp and landing at Victory Baptist Church, 608 Jefferson Street. The commission voted 6-2 to adopt the findings and recommendations in the staff report.
Staff said the proposal covers two parcels totaling about a quarter-acre at the northeast corner of Jefferson Street and East Parkway Avenue and that the properties will need to be combined through a certified survey map (CSM) to allow the ramp. Planning staff said the landing and ramp are required by the building's 7-foot-8-inch elevated entrance and that the proposal includes landscape plantings to help offset requests for reduced setbacks.
Planning staff recommended approval with the conditions listed in the staff report. The plan calls for a 7-foot, 11 3/4-inch setback from Jefferson Street where a 25-foot street-side setback is required and a 14-foot, 4-inch setback from East Parkway Avenue where a 30-foot front setback is required. Staff also noted the ramp will be designed to meet ADA slope and landing requirements.
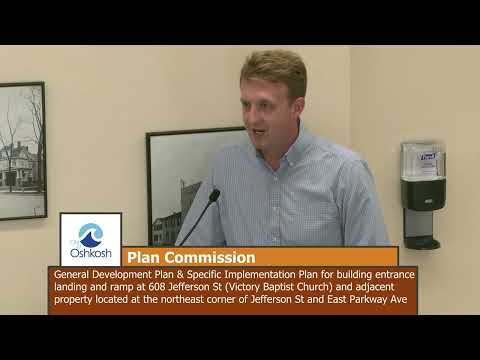
Architect Chris Bocknacht of Martinson and Eisley, the applicant's design consultant, said the owner preferred the ramp orientation used in the current plan to preserve circulation to a lower-level (basement) entrance and to keep the south-side yard open for gatherings. "The owner wanted to preserve circulation, so into that space. That's why we didn't orient the ramp east to west," Bocknacht said.
Several commission members questioned the ramp's orientation and appearance. One member said the ramp "does not look nice for our neighborhood" and another expressed concern about whether the design could better preserve green space. Bocknacht and planning staff explained that, with an approximately 8-foot rise to the entrance, ADA maximum slope of 1:12 and the requirement for landings at every 30 inches of rise make a long ramp unavoidable and that the current layout is the minimum length that meets code.
After discussion, the commission voted to adopt the staff findings and recommendations. The motion to "adopt the findings and recommendations stated in the staff report" carried 6-2. Commissioners Rucker and Lowenstein voted no; the other six commissioners voted yes.
The approval allows the applicant to proceed with design under the conditions in the staff report and requires a CSM to combine the two subject parcels. The staff report also requires final engineering and financing conditions be satisfied before permits are issued.