Get Full Government Meeting Transcripts, Videos, & Alerts Forever!
Get email alerts on the Public Safety Complex topic
No spam. Unsubscribe anytime.
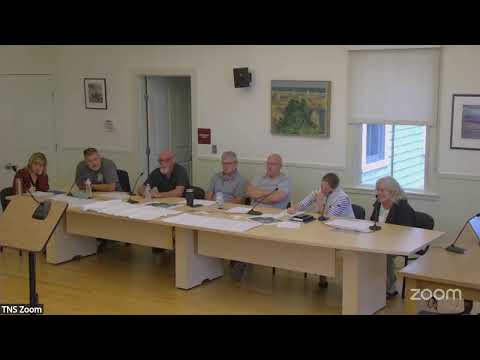
New Shoreham building committee approves RFQ step after narrowing public safety complex plans
Summary
The New Shoreham Building Committee voted to authorize issuance of a request for qualifications for architecture and engineering services for a downsized public safety complex after reviewing two schematic options and site constraints; committee members discussed possible secondary storage sites, square-foot needs and zoning issues.
The New Shoreham Building Committee voted to authorize Town staff to issue a request for qualifications for architecture and engineering services for a proposed public safety complex on Sept. 17, directing staff to include the committee’s space requirements and preliminary site sketches as exhibits.
The vote followed a multi-hour discussion of two schematic designs presented by committee member Doug (designer) and commentary from Scott Kittel and others about equipment needs, vehicle circulation and the trade-offs between a larger, three-story plan and a scaled-back two-story design. Committee members also discussed possible secondary locations for equipment storage — including town airport property and the transfer station — and zoning and coastal review constraints.
The action formally empowers Amy (committee member/staff) to circulate an RFQ and to bring draft documents to the town council for review. Committee members voted by voice; the transcript records “All those in favor? Aye.” No roll-call tally was recorded in the meeting transcript.
Why it matters: the RFQ starts the procurement process to hire design professionals who will test whether the preferred schematic will work on the selected lot and to produce cost estimates. Committee speakers emphasized scaling the building to control costs while meeting fire and EMS operational needs.
Design and operational issues
Doug presented two schematic footprints that place fire apparatus on a lower grade with ambulance/rescue apparatus at a higher grade. The larger design shows about 5,600 square feet of upper-level operational/office space plus roughly 2,800 square feet on the first floor for storage and support functions; committee members summarized the combined building area at about 9,300 square feet.
Scott Kittel, summarizing the committee’s program, said the team had benchmarked typical fire station spaces and assembled room-by-room square-foot requirements (training room, SCBA compressor, decontamination, turnout gear storage, bunk rooms, day room, kitchen and alternate dispatch space). "What Doug has on that plan right there is 5,600 feet," Kittel said, adding that the lower level Doug had shown contained about 2,800 square feet for offices and storage.
Fire operations: single-depth bays, storage and bunk rooms
The fire chief (referred to in the meeting as Chief Hobe) pressed for single-loading bays so engines are not parked one behind another; committee members described single-deep bays as preferable for operational reliability. Kittel and others recommended the design include dedicated storage, a 500-square-foot training room, a small SCBA compressor room and turnout-gear storage. The committee discussed planning for up to 12 bunk rooms (110 square feet each) in the design but noted some rooms could be repurposed as storage if staffing needs do not materialize immediately.
Secondary site and staging options
Committee members discussed a smaller, separate storage building as a cost-saving option if island-owned parcels (the airport or the transfer station) can be secured. Speakers said the separate structure could be a prefabricated metal building of roughly 40 by 60 feet used to house a limited set of vehicles or equipment, and that such a facility might reduce the size or cost of the primary station. Several members cautioned that no secondary site has been secured and said the main design should not assume a guaranteed off-site location.
Zoning, coastal review and site constraints
Staff and committee members noted zoning setbacks and lot-coverage limits make the proposed site feasible in principle: meeting remarks said the town’s lot coverage was about 18% with a 30% allowance, and that current allowable building coverage and setbacks are likely sufficient. The committee also discussed slope and elevation issues along State Road and the possibility of a stepped floor plan; speakers recommended a limited engineering review of the site topography before final design work.
Next steps and procurement
The committee asked staff to convert the committee’s program (the room-by-room square-foot requirements and scaled sketches Doug provided) into a draft RFQ. Committee members agreed the RFQ should request firms’ similar-project experience, require firms to research zoning and historic-district issues as part of their price, and include the schematic sketches as exhibits. Amy indicated the RFQ would be an RFQ (qualifications) rather than an RFP (detailed proposals) and that she would bring a draft to the town council for input or information prior to final issuance.
Votes at a glance
- Approval of minutes from the July 16, 2025 meeting: motion moved, seconded and approved by voice vote; no roll-call tally recorded in the transcript. - Motion to authorize Amy to issue an RFQ for architecture/engineering services for the public safety complex: motion moved, seconded and approved by voice vote; no roll-call tally recorded in the transcript.
Ending
Committee members agreed to finalize the program and scaled sketches over the next one to two weeks so staff can insert them in the draft RFQ. They also recommended limited site validation (topographic/engineering review) and preliminary zoning checks before advancing to a full architectural procurement.