Get Full Government Meeting Transcripts, Videos, & Alerts Forever!
Get email alerts on the Adaptive Reuse Housing topic
No spam. Unsubscribe anytime.
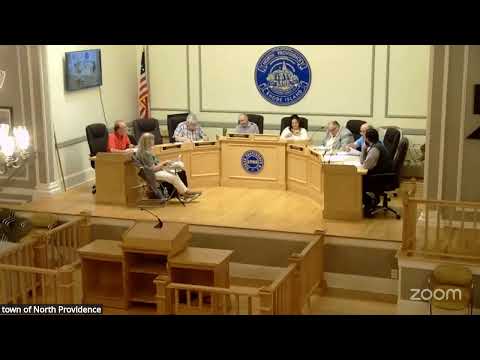
Planning board denies master-plan adaptive‑reuse proposal at 114 Barrett Avenue, citing statute interpretation and environmental concerns
Summary
The Planning Board voted 5–0 to deny Patriot Builders’ master-plan adaptive-reuse application for 114 Barrett Avenue, concluding the proposal went beyond the scope of Rhode Island’s adaptive‑reuse statute and raising unresolved environmental, septic and floodplain concerns.
The Town of North Providence Planning Board voted 5–0 to deny Patriot Builders’ master-plan application to convert an existing large structure at 114 Barrett Avenue into multiunit housing (the applicant had proposed 28 two‑bedroom units in the larger building and a duplex on a subdivided 20,002‑square‑foot lot). The board concluded the proposal, as presented, did not meet the town and state adaptive‑reuse standard and that unresolved technical issues remained.
Attorney Anthony DeSisto, representing the Town Council, told the board the application did not comply with Rhode Island’s adaptive‑reuse statute, citing the legal threshold as a predicate issue. DeSisto told the board: “Because of that, I think the application has to be denied on that basis.” Planning Board members agreed that the “predicate” legal question — whether the extent of demolition, raising of first‑floor elevations and new second‑floor plate constituted adaptive reuse under state law (cited in the hearing as R.I. Gen. Laws § 45‑24‑37) — needed to be answered before technical site issues were resolved.
The board’s discussion also flagged multiple unresolved technical and environmental concerns: - Wastewater: The Narragansett Bay Commission had no capacity for the larger building; the applicant proposed an on‑site wastewater (ISDS/advanced treatment) system. Board members questioned locating a leaching field where test pits show high or seasonal groundwater and in a FEMA floodplain. The applicant’s engineer confirmed test-hole results and said some locations met DEM standards while others would require design adjustments or variances. - Floodplain and parking: A substantial portion of the proposed parking area lies in the 100‑year floodplain. Board members asked whether tenants would be expected to park in a zone that could receive two to three feet of floodwater in a major storm and asked the applicant to reconfigure parking so each unit would have a space above the floodplain. - Site layout and subdivision: The applicant proposed creating a 20,002‑square‑foot lot for a duplex that relied on shared parking and driveway portions located on the larger parcel. Several board members objected to splitting site amenities (parking, access, dumpster) onto the new lot and the larger lot and urged the applicant to reconfigure so each parcel’s improvements were self‑contained rather than dependent on easements. - Environmental testing and contamination: A phase‑1 environmental assessment recommended further testing after the consultant observed recognized environmental conditions and indications of shallow groundwater with developed soils. Town counsel flagged potential liability if contamination or exposure issues later emerged. - Structure/engineering: The applicant supplied a structural memo indicating some existing masonry and bearing elements could be retained “to the extent financially feasible,” but board members said the level of demolition and addition (raising first floor for flood compliance and adding a new second‑floor plate across much of the building) suggested the work may be closer to new construction than adaptive reuse.
Patriot Builders’ representatives, including attorney Jack McCrean, architect Adam Beauregard and engineer Timothy Behan, presented design, traffic and soils materials and said they would consider reconfiguring the subdivision, relocating parking out of the floodplain, and moving the dumpster and other amenities to avoid cross‑lot easements. The applicant also said it would explore septic technologies and submit refined designs. The applicant asked for a continuance to revise plans; several board members said that would be useful only if the board first had clarity on whether the proposal qualifies as adaptive reuse under state statute.
After discussion, a motion to deny the master‑plan application on the grounds the project, as presented, did not meet the statutory adaptive‑reuse standard carried 5–0. The board recorded findings on the record that its denial was based principally on the legal interpretation of adaptive‑reuse eligibility and on outstanding environmental and site‑design concerns that were not resolved at master‑plan stage.
The applicant and their counsel said they may revise and return for further review. The board advised that, if Patriot Builders elects to proceed, the applicant should provide a revised subdivision and site plan that keeps parking and access on the same parcel as the development it serves, a clear wastewater plan (with demonstration of design acceptability in the floodplain or alternative connections), DEM approvals for any ISDS, compensatory floodplain storage calculations if elevations change, and a structural engineering package showing whether the existing masonry walls and foundations can support the proposed new floor plate.