Get Full Government Meeting Transcripts, Videos, & Alerts Forever!
Get email alerts on the Wetlands Subdivision topic
No spam. Unsubscribe anytime.
Norwich wetlands commission tables 12‑lot Canterbury Turnpike subdivision after wetlands, septic and grading questions
Summary
The Norwich Inland Wetlands and Watercourses Commission voted unanimously to table an application for a proposed 12‑lot subdivision on Canterbury Turnpike until applicants address staff comments on wetlands impacts, septic/well layouts and grading.
The Norwich Inland Wetlands and Watercourses Commission on a unanimous vote tabled consideration of IWWCC application 250889, a proposed 12‑lot subdivision on Canterbury Turnpike, until staff comments are addressed.
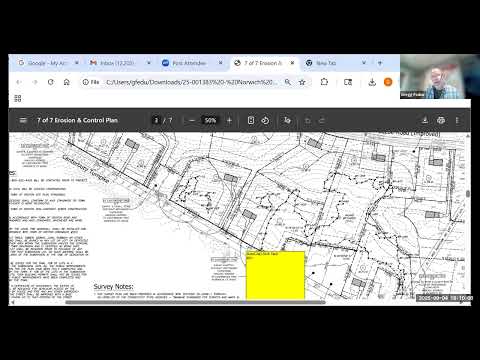
The application, presented by Greg Fettis of Fettis Engineering LLC, covers roughly a 24‑acre parcel owned by Green Star Capital LLC and proposes 12 residential lots. Fettis told the commission the wetlands for the site were flagged in the field and shown on the submitted plan; he said Lots 1–4 have no wetlands, Lots 6, 8, 9, 11 and 12 are entirely outside the 100‑foot regulated review area and Lots 5, 7 and 10 include some activity within the 100‑foot regulated review area.
“Lots 1 through 4 have no wetlands on them,” Fettis said, and later described Lots 6, 8, 9, 11 and 12 as “completely outside of the regulated review area of a 100 feet.” He also said the overall site includes wetlands “located northwest side and central portion of the lot” and that some proposed house pads and driveways approach the 100‑foot setback.
Commissioners and staff pressed the applicant for more detail on site utilities, septic designs, well locations, grading and stormwater controls. Dan Dindiscus, the city planner/wetlands agent, and the commission’s reviewing engineer had provided memos the applicant acknowledged and said he was working to incorporate their requested revisions. Fettis said preliminary soil testing and test pits had been completed on all lots and that he expected to show septic and well locations on a revised plan.
Commissioners asked several technical questions about Lot 10 and Lot 5 in particular. Fettis said Lot 10’s proposed house template places part of the dwelling within the 100‑foot regulated review area and that shifting the house or pulling the garage forward might move the improvement outside the regulated area. He said driveways and rooftops would be managed with rain gardens and infiltration systems intended to capture the first 1.3 inches of runoff.
Commissioners also discussed site access and a site walk. Fettis offered to provide a marked plan showing public access points and places to park; he said the wetland flags remain in place on site. Several commissioners said they preferred a site walk and additional plan detail before voting.
After discussion the commission moved to table the application “to the next meeting until we have more information; staff comments are addressed.” Commissioner Brandon Hyde made the motion; Commissioner Peter Cholecki seconded. The recorded vote was unanimous: Chris Siri — yes; Peter Cholecki — yes; Colin Riley — yes; Annabelle Caswell — yes; Dean Mason — yes; Brandon Hyde — yes; Rick Morel — yes.
What happens next: the applicant will submit revised plans that incorporate the staff and engineer comments, show proposed septic and well locations and include more detailed grading and stormwater measures. The commission indicated it will schedule a site walk and review the revised materials at a subsequent meeting.