Get Full Government Meeting Transcripts, Videos, & Alerts Forever!
Get email alerts on the Housing topic
No spam. Unsubscribe anytime.
Planning board continues hearing on 9-unit condominium comprehensive permit; public raises archaeological and watershed concerns
Summary
Aureshanks Realty’s application for nine condominiums (two existing units plus seven new) was presented Sept. 9. The applicant says two units will be low-to-moderate-income; the board heard extensive public comment about possible stone walls, mounds and silo preservation; the hearing was continued to Oct. 7 for additional technical review.
Aureshanks Realty Incorporated returned to the Planning Board Sept. 9 seeking approval for a minor comprehensive-permit subdivision that would create a total of nine two-bedroom condominium units (two existing, seven proposed) at a site described as 0 Stafford Road/Old Stafford Road (Plat 213, Lot 134). The application includes two low-to-moderate-income (LMI) units and requests waivers allowed under the state comprehensive-permit statute.
Attorney representing the applicant summarized the proposal and the history: two duplexes currently exist on the site and condominium documents were previously recorded; the applicant proposes three new buildings (two triplexes and one duplex) plus a single unit to be incorporated around or adjacent to an existing silo. The applicant said the proposed new buildings will match the existing duplexes in materials and architectural detail and that the two LMI units would be integrated into the new construction.
Consulting engineer Bill Smith described soils, septic design and stormwater controls. He said advanced-treatment septic systems are proposed and located outside the Stafford Pond watershed; the silo would connect to the shared system and the applicant’s engineering narrative concluded the development would reduce impervious area in the watershed compared with existing concrete slabs on the site. Sweet’s draft decision includes conditions that an archaeological assessment be performed to confirm there are no historical/archaeological features in build areas and that special attention be paid to on-site rock piles.
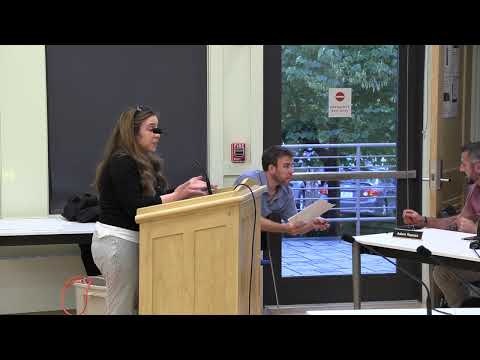
Public commenters raised multiple concerns. Susan Anderson described stone mounds and walls she and a University of Connecticut expert examined and urged preservation; others shared photographs of localized standing water near existing homes and questioned potential impacts to neighboring yards. Neighbors asked about blasting, quarrying and construction disturbance; the applicant said soils testing had been done and that the proposed septic systems and stormwater measures (including infiltration chambers and pretreatment devices) were designed to reduce and improve water leaving the site.
Planning staff and the board noted several technical items remain outstanding (TRC review, DEM permits and the RI Department of Environmental Management’s natural-heritage review if triggered). The board added a new condition requiring items in the June 25, 2025 memo from consulting engineer Nathan Michael be addressed at preliminary plan. The board then voted unanimously to continue the preliminary-plan comprehensive-permit public hearing to Oct. 7, 2025 to allow technical reviews and additional materials.
Board action: Motion to continue the public hearing and preliminary-plan review to Oct. 7 passed unanimously. The record shows the board will expect engineering responses, an archaeological assessment (with attention to rock piles), and coordination with DEM and the TRC before final action is considered.
What’s next: Applicant to supply additional engineering and environmental materials for TRC and DEM review; archaeological assessment and documentation of any stone walls/mounds requested by the board and flagged in Sweet’s draft decision.