Get Full Government Meeting Transcripts, Videos, & Alerts Forever!
Get email alerts on the Site Plan 692 S Main topic
No spam. Unsubscribe anytime.
Planning commission approves revised site plan for Avenue Auto Sales with conditions on display area, landscaping and ADA access
Summary
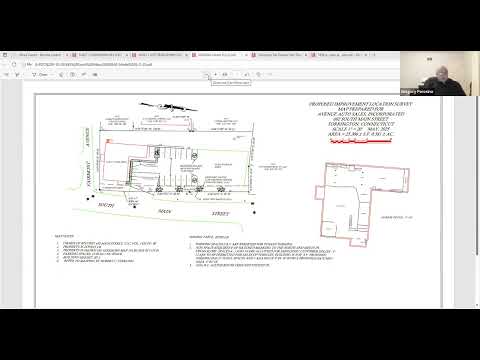
The Torrington Planning and Zoning Commission approved site plan application 1578 for 692 South Main Street, allowing continued automotive sales and limited repairs under new ownership, with conditions addressing vehicle display areas, landscaping, lighting and ADA access.
The Torrington Planning and Zoning Commission voted to approve site plan application 1578 for 692 South Main Street on Sept. 10, 2025, permitting continued use of the site for automotive sales and limited repair under new owner Avenue Auto Sales, subject to conditions governing vehicle storage and display, landscaping, lighting and accessibility.
Commission action matters because the property has a history of enforcement problems under prior ownership and the approval sets explicit limits and improvements the new owner must satisfy before operations proceed.
John Guerrero, owner and general manager of Avenue Auto Sales, told the commission the business will continue the previous use and that the only on-site change was “1 less parking spot in the front” to improve vehicle access. Jeremy Leifer, city planner, reviewed staff findings noting the property is 0.6 acres in an LB (local business) zone and that the application references prior approvals from 2002. Leifer recommended approval with conditions addressing prior enforcement issues and compliance with site-plan standards.
Key conditions adopted by the commission require that: wheel stops be shown and installed for parking adjacent to the South Main Street landscaping; landscaping and a planted 10-foot front green space be restored with approximately 20 native shrubs; lighting be converted to full-cutoff fixtures to prevent light trespass; ADA access and an accessible route from the designated accessible parking space to the building entrance be shown and confirmed; and final plans be updated and approved by the city planner, assistant planner and city engineer before filing of final maps or issuance of zoning permits.
The commission and staff discussed how display spaces for vehicle sales would be shown on the final plan set and on the dealer license submitted to the Department of Motor Vehicles. Leifer explained that DMV requires display spaces to be shown for dealer licensing and that the plan submitted limited sales display to a maximum of seven spaces. Guerrero said the prior approvals did not specify a display cap and expressed concern about a strict limit, saying that customers are often by appointment and that online listings affect how many cars are on site at once.
After discussion the commission agreed the front row would be labeled as a vehicle display area on the revised plans and struck a prior wording that would have strictly prohibited use of the bulk storage area for any sales display. Commissioners also clarified that junk or nonoperational vehicles exceeding a nuisance or safety condition remain prohibited under zoning definitions; the approval explicitly disallows use of the site as a junkyard and prohibits long-term storage of nonoperational vehicles that create health or safety hazards. Leifer and staff will review any future need for screening if the bulk area becomes unsightly.
The commission required the applicant to submit two paper copies and one mylar of final plans bearing required stamps and signature boxes, and to resolve city engineering comments on ADA routing and driveway geometry before permits are issued. The motion to approve, made by Commissioner Donna Greco and seconded by another commissioner, carried in a voice vote.
The commission noted staff will confirm lighting and plant species (suggestions included salt‑tolerant native shrubs) and that landscaping and lighting corrections must be completed or bonded prior to site operation.
Votes at the meeting were taken by voice; the commission recorded the measure as approved and directed staff to work with the applicant on the required plan revisions and filing steps.