Get Full Government Meeting Transcripts, Videos, & Alerts Forever!
Get email alerts on the Large Scale Housing topic
No spam. Unsubscribe anytime.
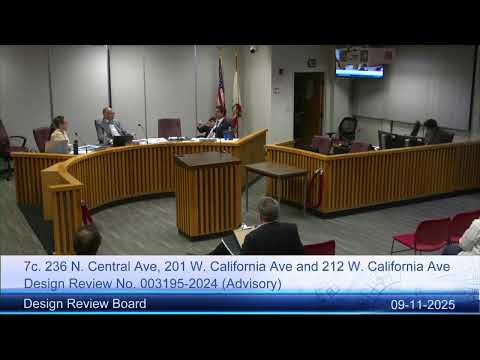
Design review board gives detailed requests but withholds endorsement for 682‑unit Central/California project; public raises historic and open‑space concerns
Summary
At its Sept. 11 meeting the Glendale Design Review Board reviewed a proposed eight‑story, 682‑unit mixed‑use project adjacent to Central and California avenues and delivered a list of required refinements — on setbacks, corner treatments, ground‑floor activation, deliveries and linkage to a potential public park — without endorsing the plan as submitted.
The Glendale Design Review Board on Sept. 11 provided detailed advisory comments — but stopped short of supporting the project as submitted — for a proposed eight‑story, 682‑unit mixed‑use development that would occupy a 3.7‑acre parcel downtown and make available a 0.87‑acre former Sears Auto Center parcel that the developer offered to the city for potential purchase and conversion to a public park.
Planning staff described the proposed development as 682 residential units, approximately 930 parking spaces (distributed across ground level and two subterranean levels) and a project floor area ratio (FAR) of about 2.98 with a maximum proposed height at one corner of roughly 95 feet after modest revisions since Stage 1. Staff said the project satisfies most Downtown Specific Plan (DSP) standards for setbacks and facade modulation, and noted the applicant requests density‑bonus incentives (including a request to deviate from the standard affordable unit mix) and waivers related to open‑space distribution. Staff recommended the board provide comments to forward to City Council prior to the final Stage 2 review.
The applicant team (AC Martin with developer partner Trammell Crow Residential) presented project goals of breaking the large massing into distinct building “communities,” providing a central public Paseo connecting Orange Street and Central Avenue, and activating corner plazas and podium courtyards with resident and public amenities. The architects described material changes since Stage 1, noted where parapets and a corner element were raised a few feet, and emphasized a base‑middle‑top approach to modulation. The team also said the historic assessment found no resource eligible for formal listing that would require additional forensic testing under current guidance.
Public commenters and the Glendale Historical Society urged the board and council to protect the adjacent former Sears department‑store building and the consulate building nearby, describing the 1936 Sears facade and glass‑block tower as historically significant features. Francesca Smith, who identified herself as an alumna of the Design Review Board and a member of the Glendale Historical Society, asked the board to recommend a return for redesign so the project could better respect and if feasible incorporate the historic tower and entrance elements. Other callers called the plan “boxy” and said it underdelivers on publicly accessible open space compared with the amount some had expected during Stage 1.
Board members commended the applicant for substantive evolution of the design and for the Paseo and corner plaza concept, but they also outlined a list of specific changes and analyses they expect before they could endorse the project. Major DRB requests and concerns included:
- Strengthen and differentiate corner treatments so each corner reads as an architectural gateway; give special emphasis to the Central/California corner and consider design motifs that reference the historic Sears tower rather than copying its materials verbatim. - Revisit and increase setbacks, especially on the north side adjacent to older buildings, and further study shoring/excavation methods for the subterranean levels to protect neighboring masonry structures. - Increase meaningful ground‑floor retail and active uses on street frontages (board members said a single 960‑square‑foot retail space was insufficient to activate Central Avenue). - Provide a clear, required plan for passenger pick‑up/drop‑off and parcel delivery: where ride‑hail drivers and parcel trucks will queue, how they will access mail/parcel rooms and loading, and how moving vans will be handled to avoid street congestion. The board emphasised that the Paseo must remain pedestrian and cannot be used for vehicle queuing or loading. - Reconsider distribution and quantity of publicly accessible open space; board members urged integration of the potential park parcel into the project design and asked the applicant and city to treat the park connection as part of site planning rather than an afterthought. - Raise the overall quality and variety of facade materials on street‑facing elevations and refine window detailing, particularly on the north facade, to avoid a patchwork effect and to produce distinct, readable building elements.
Several board members described the application as improved but not yet sufficient for a recommendation to City Council. Board Member Simonian said the update represented “a huge difference in the right direction” but asked for more differentiation among the building masses and a stronger articulation on Central Avenue. Board Member Welsh emphasized that the project is one of the most consequential in recent memory for the city and urged a concise list of required refinements for the applicant to address before Council consideration.
Applicant representatives responded on the record that they will review the DRB’s comments; they noted the project has already undergone Stage 1 review and environmental review steps and that AB 130 (state statute referenced during public comment) provides a CEQA pathway the project team has followed for certain determinations. The developer emphasized the project’s housing yield, including an inclusionary/affordable component negotiated under the local density bonus program.
Outcome: The DRB provided a detailed advisory list of changes and clarifications to be forwarded to City Council and the applicant but did not take a binding vote. The board asked the applicant to return with revisions and the DRB’s written comments were recorded for Council’s Stage 2 packet.