Get Full Government Meeting Transcripts, Videos, & Alerts Forever!
Get email alerts on the Downtown Mixed Use topic
No spam. Unsubscribe anytime.
Design review board offers design guidance but stops short of endorsement for 340 North Central six‑story mixed‑use project
Summary
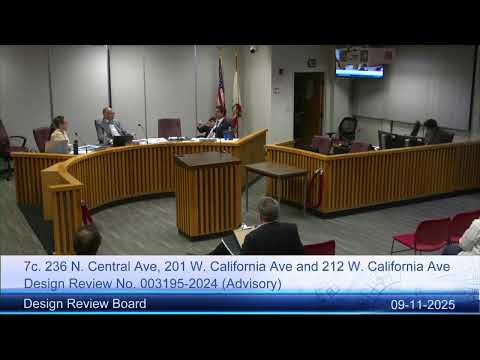
The Glendale Design Review Board reviewed a proposed six‑story, 20‑unit mixed‑use building at 340 North Central Avenue on Sept. 11 and provided advisory comments on massing, materials and the project's relationship to an adjacent historic‑resource‑eligible building.
The Glendale Design Review Board held an advisory review on Sept. 11 for a proposed six‑story, 20‑unit mixed‑use building at 340 North Central Avenue (Design Review case PDR003330‑2024). Staff described the project as a 27,000‑square‑foot building with a 960‑square‑foot retail space on the Ground Floor, one level of subterranean parking and 21 on‑site parking spaces. Staff said the project qualified for a parking reduction under Assembly Bill 2097.
Case planner Eileen Babakani summarized the project's siting in the Downtown Specific Plan Central District, the building’s setbacks and design compliance with DSP modulation standards, and council comments from the Stage 1 review that asked for increased north‑side setbacks and redesigned north facades and the stair tower to better respect the adjacent historic‑resource‑eligible building at 346 North Central Avenue. "The project stage 1 design is consistent with the DSP design standards," Babakani said, and noted that stage‑2 deliverables — including final materials, signage, gates, lighting, and landscape details — would be reviewed later in Stage 2.
The applicant's architect, Arman Kazanjian, described design changes made since the prior submittal, saying he reduced the scale of the stair tower, reorganized the floor plan to improve daylighting opportunities and created a public Paseo linking Orange Street and Central Avenue. Kazanjian said he had stepped into the project recently after the prior architect's passing and asked the board for feedback on the direction.
Francesca Smith of the Glendale Historical Society and others urged greater protection for the neighboring two‑story building (identified in the 2017 South Glendale historic survey as eligible for local, state and national listing) and requested the design maximize setbacks on the north side and avoid mimicking the neighboring brick architecture in a way that would confuse the historic context. Smith said the proposed subterranean parking would be adjacent to the historic building and asked the board to recommend a return for redesign.
Board members thanked the applicant for the updated materials and said the revised stair‑tower location and reduced massing improved the design. Several board members said they preferred material and facade approaches that did not simply copy the neighbor’s red brick but used compatible texture and palette. Board Member Simonian described the update as "a huge difference in the right direction" and called for continued attention to the north facade facing Central Avenue. Members also suggested screening or decorative treatments for portions of the building that would sit on the property line and therefore could not contain windows.
No formal action or vote was taken; the DRB's advisory comments will be forwarded to City Council ahead of the Stage 2 review and any environmental documentation required for the final approvals. Staff noted two written public comments were received (from the Glendale Historical Society and from Francesca Smith) and encouraged the applicant to study additional setback and construction methods to protect the adjacent historic resource.
Next steps: applicant to refine facade materials, provide additional detail on the stair‑tower design and demonstrate how the subterranean excavation will avoid impacts to the adjacent eligible historic building; staff and applicant to finalize Stage‑2 submittal materials prior to the City Council hearing.
Public record: presentations, two written public comments and the DRB advisory letter will be included in the Stage 2 packet to City Council.