Get Full Government Meeting Transcripts, Videos, & Alerts Forever!
Get email alerts on the Land Use Zoning topic
No spam. Unsubscribe anytime.
Officer approves accessory building floor-area modification for church-to-house conversion at 2310 Chapala Street
Summary
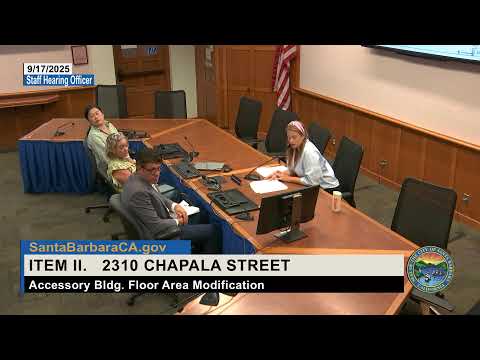
Tess Harris, the staff hearing officer for the City of Santa Barbara, on Sept. 17, 2025 approved an accessory building floor-area modification and associated coastal-development determinations for a church-to-residence conversion at 2310 Chapala Street in the Oak Park neighborhood.
Tess Harris, the staff hearing officer for the City of Santa Barbara, on Sept. 17, 2025 approved an accessory building floor-area modification and associated coastal-development determinations for a project at 2310 Chapala Street in the Oak Park neighborhood. The proposal converts a former church building to a single-family residence and includes demolition of the existing church parking lot, landscape work, and a new detached two-car garage with a 194-square-foot workshop and an 800-square-foot two-bedroom accessory dwelling unit above.
Case planner Carly Ernest presented the proposal and explained that the property is a 17,012-square-foot corner lot currently developed with a single-story nonresidential structure formerly used as a church. Ernest said the proposed detached garage (609 sq ft), workshop (194 sq ft) and the ADU above (800 sq ft) combine to 1,603 square feet, exceeding the single-detached-accessory-building allowance of 1,250 square feet and therefore requiring the modification under the municipal code. Ernest told the hearing the Single Family Design Board had reviewed the design and provided supportive comments and that the Street Tree Advisory Committee had approved removal of one 14-inch liquid-amber street tree.
Applicant agent Heidi Jones told the hearing the project has been under review since 2023 and that the team has communicated with nearby neighbors during the process. “We’ve been in this process since 2023 and gone through slight fluctuations over time to result in the project that we're looking at today,” Jones said. Architect Anthony Grumbine and Ching Shue of Harrison Design described the ADU as modest and said the accessory building location and low-profile massing aim to preserve an adjacent large oak tree.
Ernest and Harris noted the project originally included a lot split that has since been omitted from the current application; the existing parking lot area will be hydro-mulched as a temporary condition while future development of that parcel remains possible. The staff report cites CEQA Guidelines section 15303 for the environmental exemption. Harris said the accessory building modification is appropriate because the garage, workshop and ADU are sized and sited to be compatible with the surrounding residential neighborhood; she approved the staff findings and the modification.
Harris also explained that this approval is appealable to the Planning Commission and that a member of the public has 10 calendar days from the hearing date (Sept. 17, 2025) to file an appeal to suspend or review the decision. The hearing closed with the officer’s approval and standard instructions about the building-permit process.