Get Full Government Meeting Transcripts, Videos, & Alerts Forever!
Get email alerts on the Land Use topic
No spam. Unsubscribe anytime.
Hideout planning commission backs Wildhorse development agreement, sets safety and infrastructure conditions
Summary
The Hideout Planning Commission voted to recommend approval of a master development agreement for the Wildhorse (Wild Forest) project and to forward a rezoning request for the commercial parcel to neighborhood mixed use (NMU), while requiring conditions on snow removal, driveway access, trail connections and engineering review.
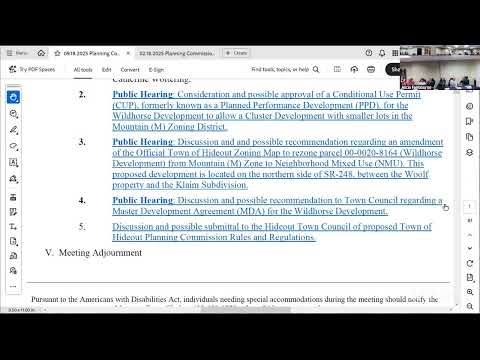
The Hideout Planning Commission on Sept. 18 recommended that the Town Council approve a master development agreement (MDA) for the Wildhorse (sometimes referred to in the record as Wild Forest) development and recommended rezoning the project's commercial parcel from Mountain zoning to Neighborhood Mixed Use. The commission attached conditions requiring engineering and planning report items, a trail connection, limits on driveways accessing five lower lots and a written snow‑removal plan.
Commissioners said the recommendation bundles the conditional use permit (CUP) for the cluster development into the MDA so the town's conditions and exceptions will be handled together. Thomas (town planning staff) told commissioners, “the MDA that you see is the MDA that was redlined by the applicants and by the staff,” and that no new project materials had been submitted since the previous hearing.
Why it matters: The MDA and zoning change would allow creation of clustered smaller lots, a commercial building along State Route 248 and overnight rentals that the current zoning would otherwise not permit. Commissioners said the package aims to preserve open space and views while enabling commercial services and municipal revenue, but several members pressed developers for clearer plans addressing vehicle circulation, stormwater and retaining‑wall impacts.
Key facts and conditions - Recommendation and linkage: The planning commission voted to recommend approval of the MDA and to include CUP elements within that agreement so the land‑use exceptions and design review are managed in one legislative package to forward to Town Council. - Snow removal: The commission required a written MDA provision that the town will maintain snow removal on Wolf Road up to the commercial entry; beyond that the homeowners association (HOA) will maintain snow removal for internal roads. - Driveway limit for lower lots: Commissioners required a maximum of two vehicle access points (driveways) serving the five lower lots (lots shown as 8–12) instead of separate driveway access for every lot. The motion language: a maximum of two driveways off the main road up toward Mr. Wolf's property. - Trail connection: The commission asked the developer to provide a trail in the open‑space area that connects to the trail system planned for the neighbouring Claim development. - Engineering and planning conditions: The MDA must include the recommendations listed in the town engineering and planning staff reports (stormwater, road and retaining wall design, utility undergrounding and other standard engineering conditions). - Project phasing: The applicant indicated infrastructure (roads/utilities) must be installed before building construction and said commercial construction is planned as the first vertical phase; the commission recorded that phasing detail in the packet (exhibit: phasing schedule).
What developers and staff said Jerry Krieland, representing the property owners and the development team, said the team would “intended to abide by the easement” that restricts building height, and that the villas proposed near Wolf Road can be designed not to exceed a 20‑foot height limit where that easement applies. He told commissioners the developer would work with town engineering on final stormwater layout and would reconfigure the lower lots if necessary so footprints for the proposed villas would fit the constrained sites.
Thomas (planning staff) reminded the commission the material before them was substantially the same package they had reviewed previously and that the MDA had been redlined by staff and applicant. Town engineer Dennis Pei (on Zoom) told the commission the engineering staff report should be included in the MDA conditions and said he had not seen anything in the hearing that contradicted the report's recommendations.
Public safety and circulation concerns Several commissioners and residents said vehicle circulation and pedestrian safety are primary concerns for the lower lots and for the commercial access to SR‑248. Resident Brian Cooper, an engineer, said, “Safety is number one for me,” and urged reconfiguration so commercial traffic and villa access do not conflict. Commissioner comments repeatedly raised the risk of multiple short driveways off a narrow section of roadway, particularly if nightly rentals increase vehicle turnover.
Park, view and open‑space tradeoffs Commissioners also debated how cluster development preserves views by concentrating housing lower on the slope while leaving steep upper slopes undisturbed. The development team said the proposal reduces lot sizes in the mountain zone to preserve more undisturbed open space above the development and said planned commercial patios and terrace areas would be sited to retain public views.
Votes and next steps - MDA recommendation (development agreement including CUP elements): Passed by the planning commission; recorded votes in the hearing were: Donna — yes; Joel — yes; Brad — yes; Rachel — no. The motion required the developer to fold CUP elements into the MDA and to satisfy the conditions described above (snow removal, maximum two driveway accesses for lots 8–12, trail connection and all engineering/town planning report conditions). The commission recorded that staff and applicant would refine MDA language before the Council hearing. - Rezoning (Mountain zone to Neighborhood Mixed Use (NMU) for the commercial parcel along SR‑248): The commission forwarded a positive recommendation to the Town Council with the same conditions as the MDA. Recorded votes were: Donna — yes; Joel — yes; Brad — yes; Rachel — no. The Planning Commission scheduled the rezoning recommendation to go to Town Council on Oct. 9, 2025.
What remains unresolved Commissioners repeatedly asked for final engineering, driveway alignments and the exact location and size of retaining walls and stormwater infrastructure; the developer responded that those items would be finalized during detailed engineering and subdivision work and that the MDA will include required engineering deliverables and standards. The commission also requested explicit MDA language documenting who will maintain retaining walls and how the HOA responsibilities will be recorded.
Community comments Willie Wolf (resident near the project) told the commission he was generally comfortable with progress but asked that the matter go to council for final resolution. Brian Cooper, a nearby resident and engineer, urged that driveway and turnaround geometry be resolved so rental and delivery vehicles can safely ingress/egress without hazardous reversing onto the road.
The commission's recommendation sends the MDA and the rezoning ordinance to the Town Council with the listed conditions and directs staff and the applicant to finalize MDA language incorporating the CUP provisions and the engineering requirements.